Dinner, with a view.
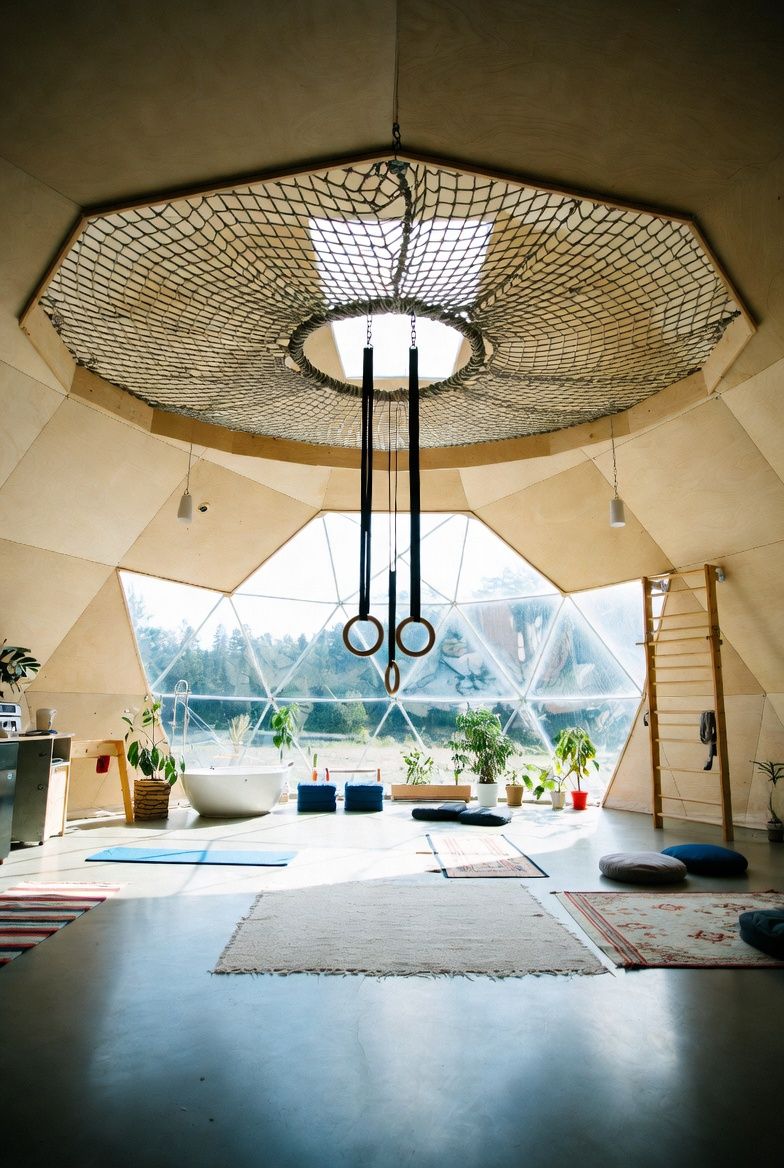
A kitchen around the edge. The center stays open for whatever happens next.
A field guide to living a little rounder
What if home were one big, light-filled room? A place to cook, climb, grow things, and put your feet up. Welcome to the pleasantly impractical dream—and the practical questions that might make it work.
A personal design exploration by Christopher Smothers.
Curiosity encouraged. Building plans not included.
The one-room experiment
The idea is a 5/8-sphere geodesic shell: triangles making a curve, with daily life sharing the space underneath. It’s an invitation to rethink the floor plan.
A kitchen around the edge. The center stays open for whatever happens next.
Rings, stretching, floor lounging. The idea is space to use, not space to fill.
Plants where the light lands. With a plan for shading, water and humidity.
Cushions, a bed, a good book. And yes, a real conversation about privacy.
A shape is a starting point. What you want to do inside it changes the useful questions.
A home, every day
A house has to work on the dreariest Tuesday, too. Explore insulated timber or professionally designed concrete systems, then ask about the complete envelope, daylight, acoustics and privacy.
The catch: A greenhouse kit is not automatically a permitted dwelling. Ask what is included beyond the shell.
Explore insulated systemsA home for plants
A translucent geodesic kit can make a lovely growing space. Choose crops and ventilation for your actual climate; plants can overheat under all that glorious light.
The catch: Heating a greenhouse through winter can change the energy and cost equation dramatically.
Explore translucent shellsA little escape
A studio or occasional retreat lets you explore a smaller footprint. Start with how often you will use it, in which seasons, and whether anyone will sleep there.
The catch: “Temporary,” “off-grid” and “tiny” are not universal exemptions from local rules. Confirm the intended use first.
Take the reality checkA reading guide, not a recommendation for a particular building system. Nothing is stored.
Keep the wonder. Bring a notebook.
All that glazing feels lovely in a picture. A home also needs shade, insulation and a moisture plan. A greenhouse and a living room ask different things of a shell.
Foundations, utilities, labour, interiors, permits, site work. The little asterisk after a kit price can contain most of a building project.
Someone is cooking. Someone is on a call. Someone would like a door. Openness is a design choice with tradeoffs, not an automatic upgrade.
The imagination department
Walk through the idea in AI-generated concept films, then peek behind the scenes at the original Blender studies. The pictures are for asking “what if?” The engineering comes later.
Explore all 15 films & the gallery ↗From sketch to questions
These are the rough 3D studies where the room began. The experiments are part of the story.

Bare translucent 5/8-sphere geodesic shell
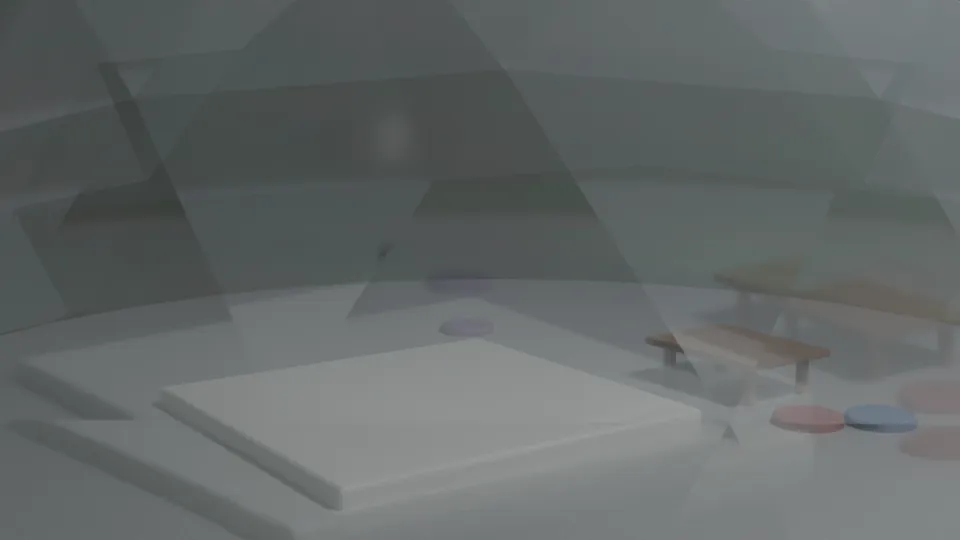
A polished concrete floor grounds the volume
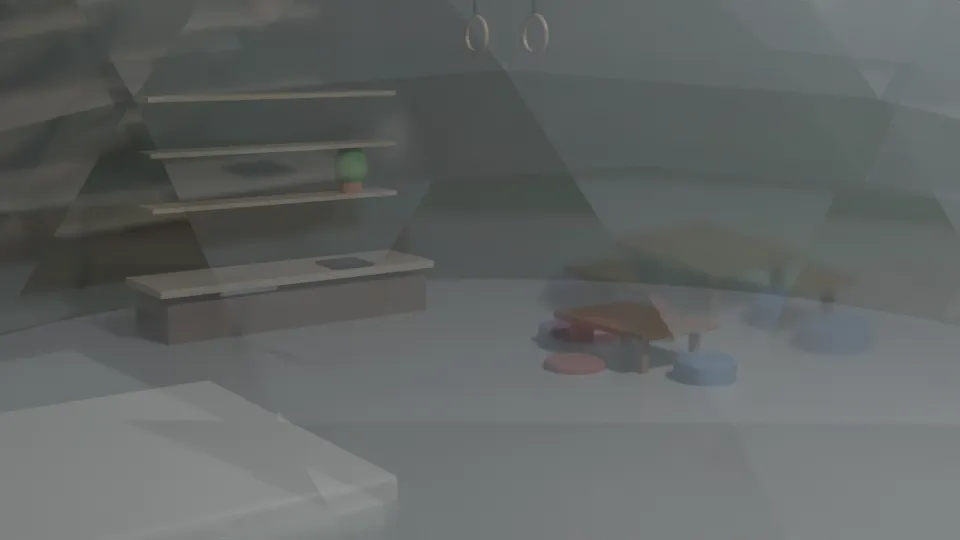
Perimeter kitchen counter and floating shelves