The Design
One big room
The concept is a single daylit volume under a 5/8-sphere geodesic shell. No hallways, no spare rooms — you cook, sleep, bathe, move, and grow plants in one place, and every function shares the same light.
Here it is, whole — an AI-generated concept (Grok Imagine) that captures the vibe better than any of the rough 3D studies can: a rope net loft under the oculus, gymnastic rings, a freestanding tub, plants along the glazed band, and wall bars, all in one room.
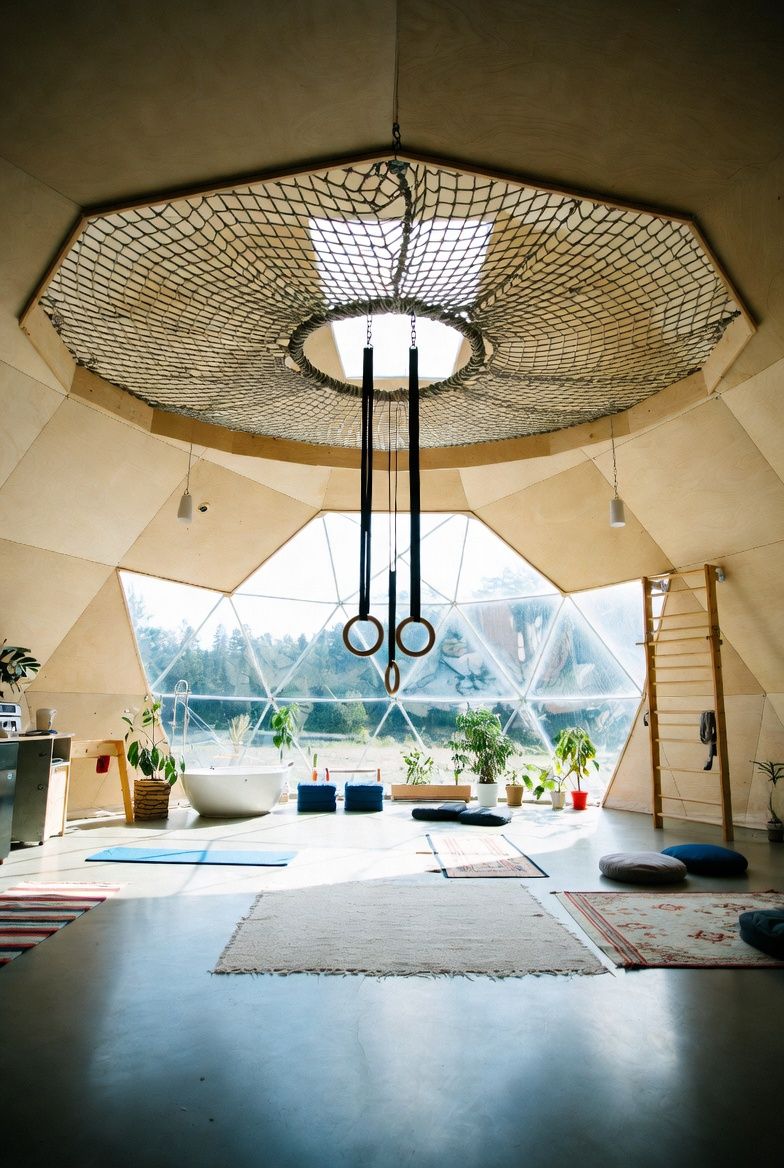
Underneath that dream is real geometry. It starts as a bare, translucent shell.

It starts as a bare, translucent shell — a 5/8 sphere, taller than a hemisphere so the walls stand up before they curve overhead. In this study, the taller cut gives more height near the perimeter than a hemisphere. Usable space still depends on the dimensions, openings, floor and furniture layout.
Building the room, one layer at a time
The design wasn’t drawn all at once. It was grown in Blender, one honest layer at a time: a floor, then a kitchen, then furniture, then the things that make a dome feel like this dome.
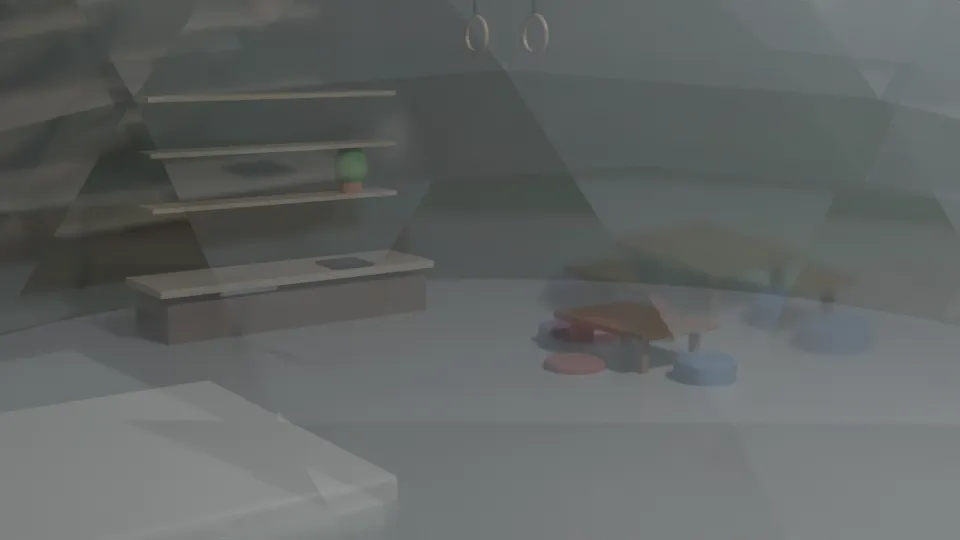
The kitchen hugs the perimeter — a curved counter and floating shelves that follow the shell instead of fighting it. Curved walls are famously hard to furnish; the answer is to stop bringing in rectangles and let the built-ins trace the curve.

From the apex hang gymnastic rings. The open center of a dome is its best feature — so the design keeps it clear and hangs movement from the top: rings, a climbing-net loft, wall bars around the edge. The room could be the gym. These are concept placements: rings, nets and lofts need engineered supports and safe clearances; the render is not a mounting guide.
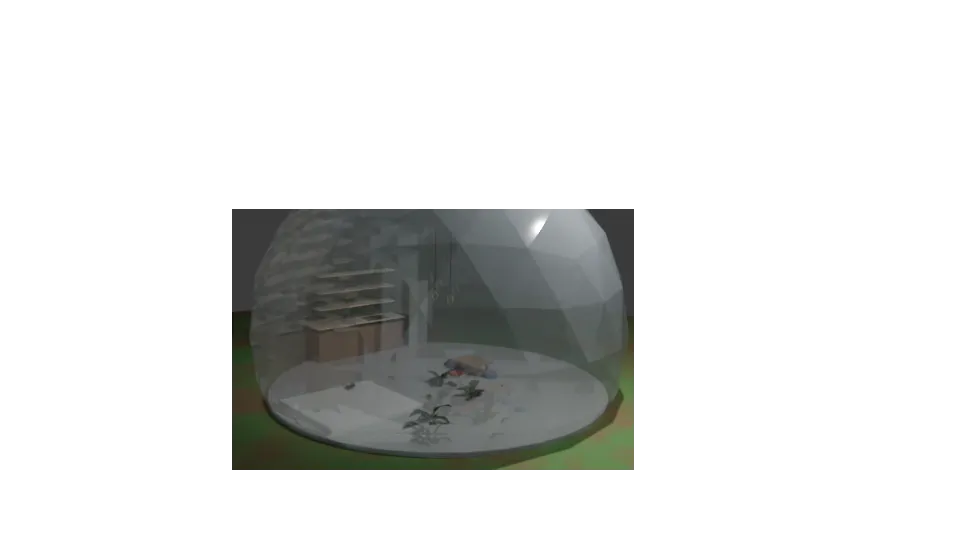
Then plants — along the glazed band where the daylight lands. This is the biophilic heart of the idea: a warm, living, one-room interior, more terrarium than house.
The geometry
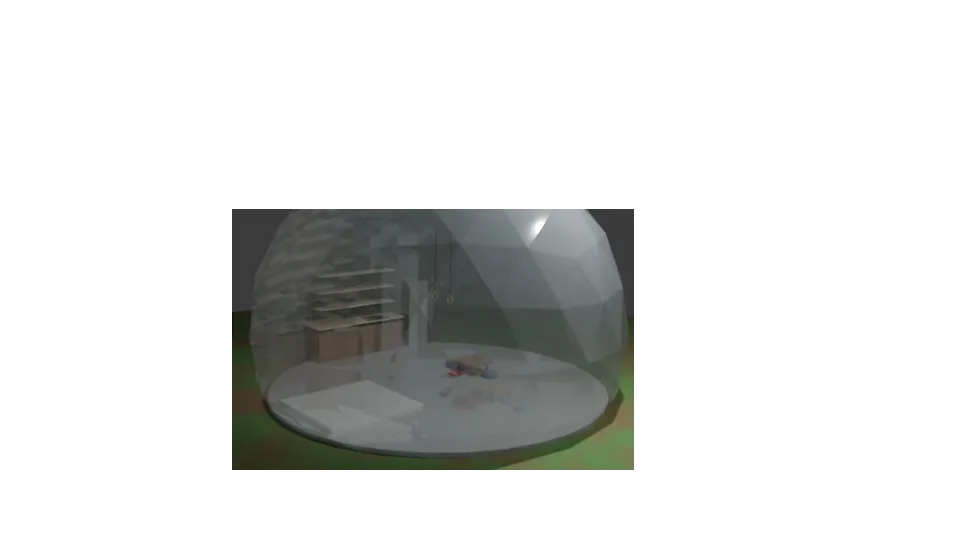
Underneath the mood is real geometry — a corrected 5/8-sphere geodesic frequency study. Getting the sphere fraction right is what gives the room its wall profile. The oculus is a separate opening that would need its own structural and weather details.
The room has some questions for us
An open plan makes activities visible to each other. It also shares their sound, smells and light. A real version needs a bathroom enclosure, ventilation, places to withdraw, and routes that work as people’s mobility changes. Built-in curves can be lovely; repairable, familiar furniture can be lovely too.
The glazed shell is a visual exploration rather than a settled envelope design. More daylight can also mean more heat gain and heat loss. An insulated shell with carefully placed windows may serve a year-round home better than the luminous dream pictured here.
Before taking the drawings literally, read the friendly reality check.
Concept clips
Alongside the renders, a set of AI-generated “dollhouse” cutaways explore the same idea — isometric slices and slow interior fly-throughs of biophilic dome rooms. They’re studies, not photographs (see About for provenance).
See the rest in the full gallery, or weigh how you’d actually build one on Build Methods.