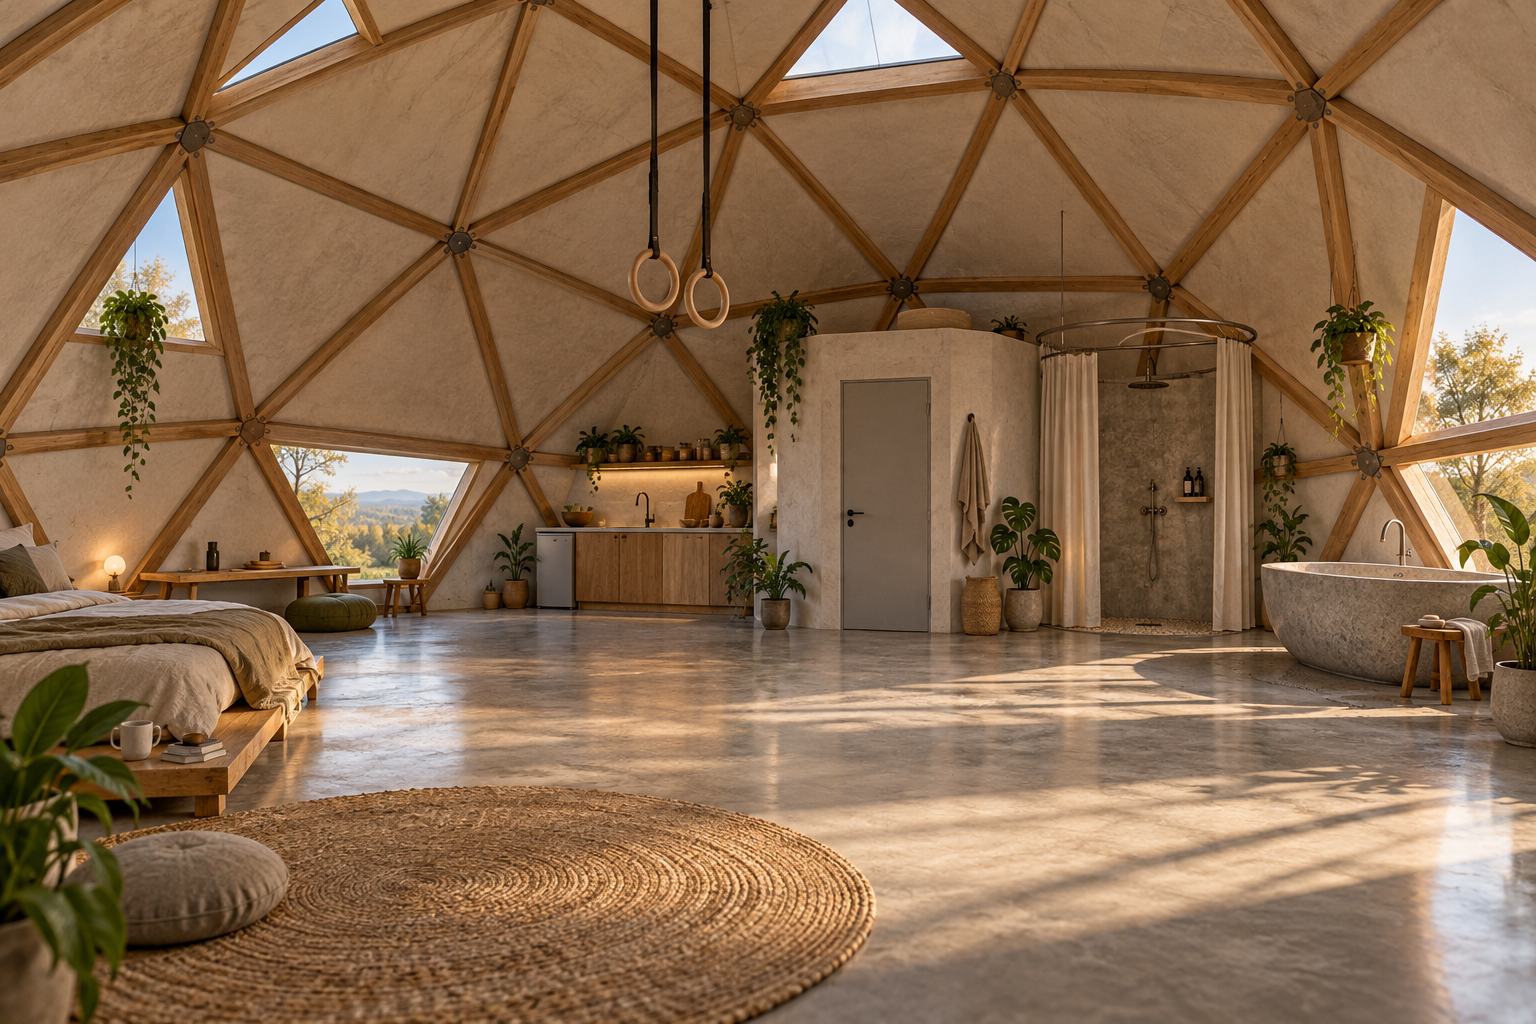
Daily life around the edge. Possibility in the middle.
A timber shell study with selective glazing and a compact service zone.
The human habitat collection / October 2026
A room for an active body, a quieter daily life, and a little more possibility. These independent AI-generated studies explore different parts of that home.
Take the room tour Daily life around the edge. Possibility in the middle.
A timber shell study with selective glazing and a compact service zone.
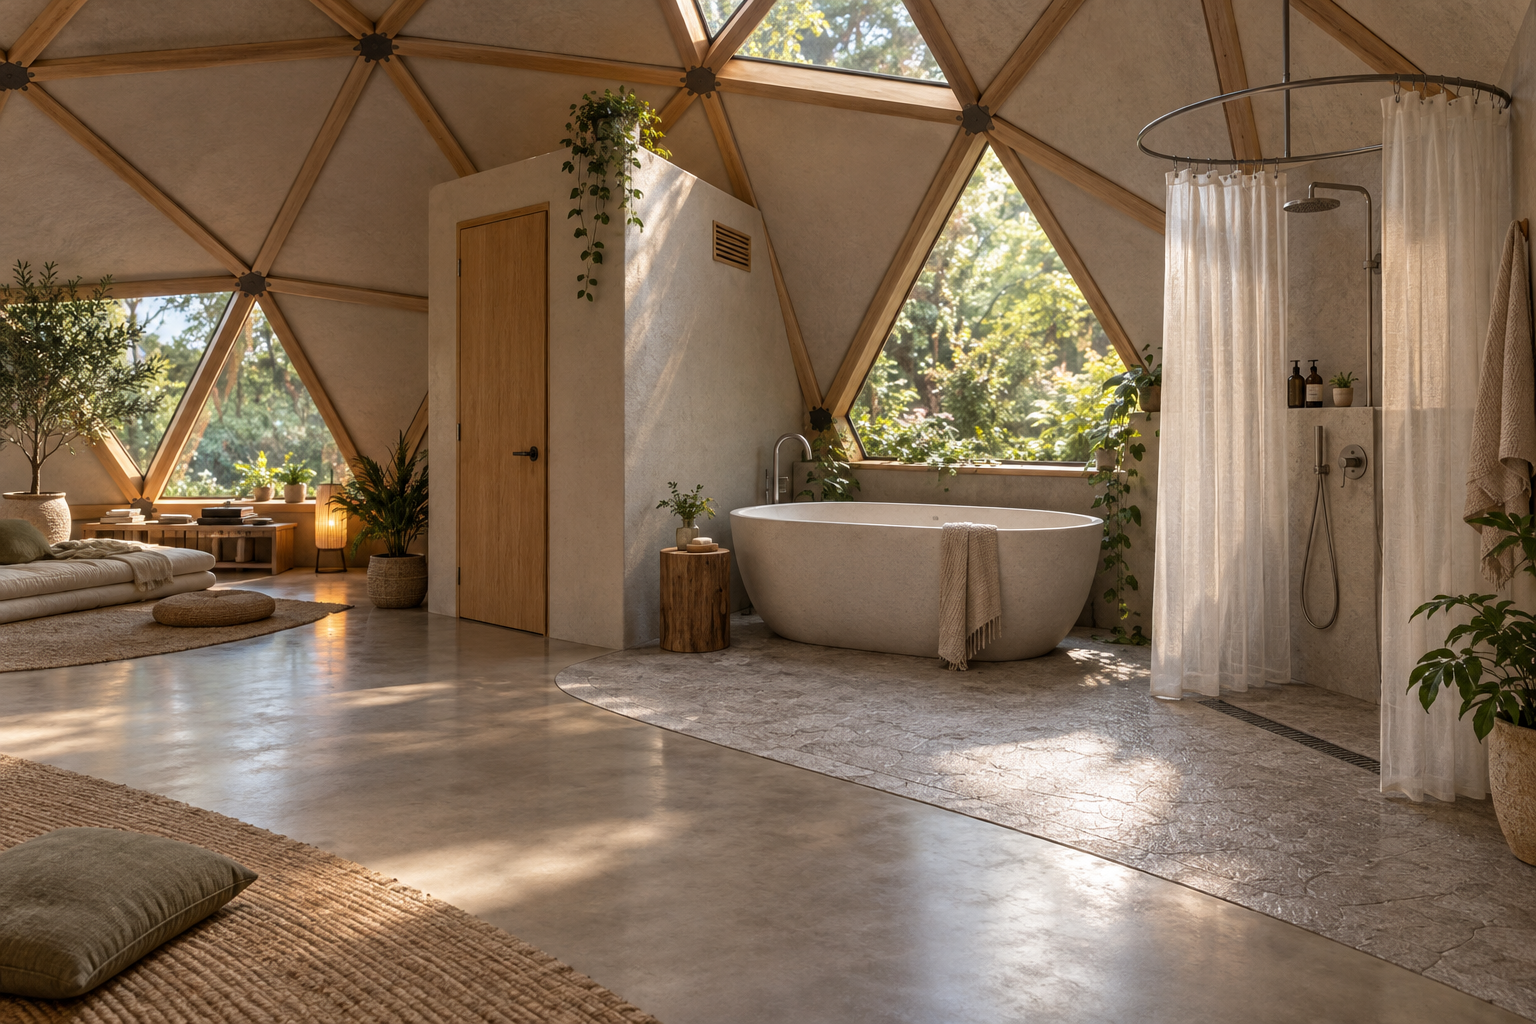
An open bath. A curtain when you want one. A door where it matters.
The wet zone needs drainage, waterproofing, a slip-resistant surface and outdoor extraction.
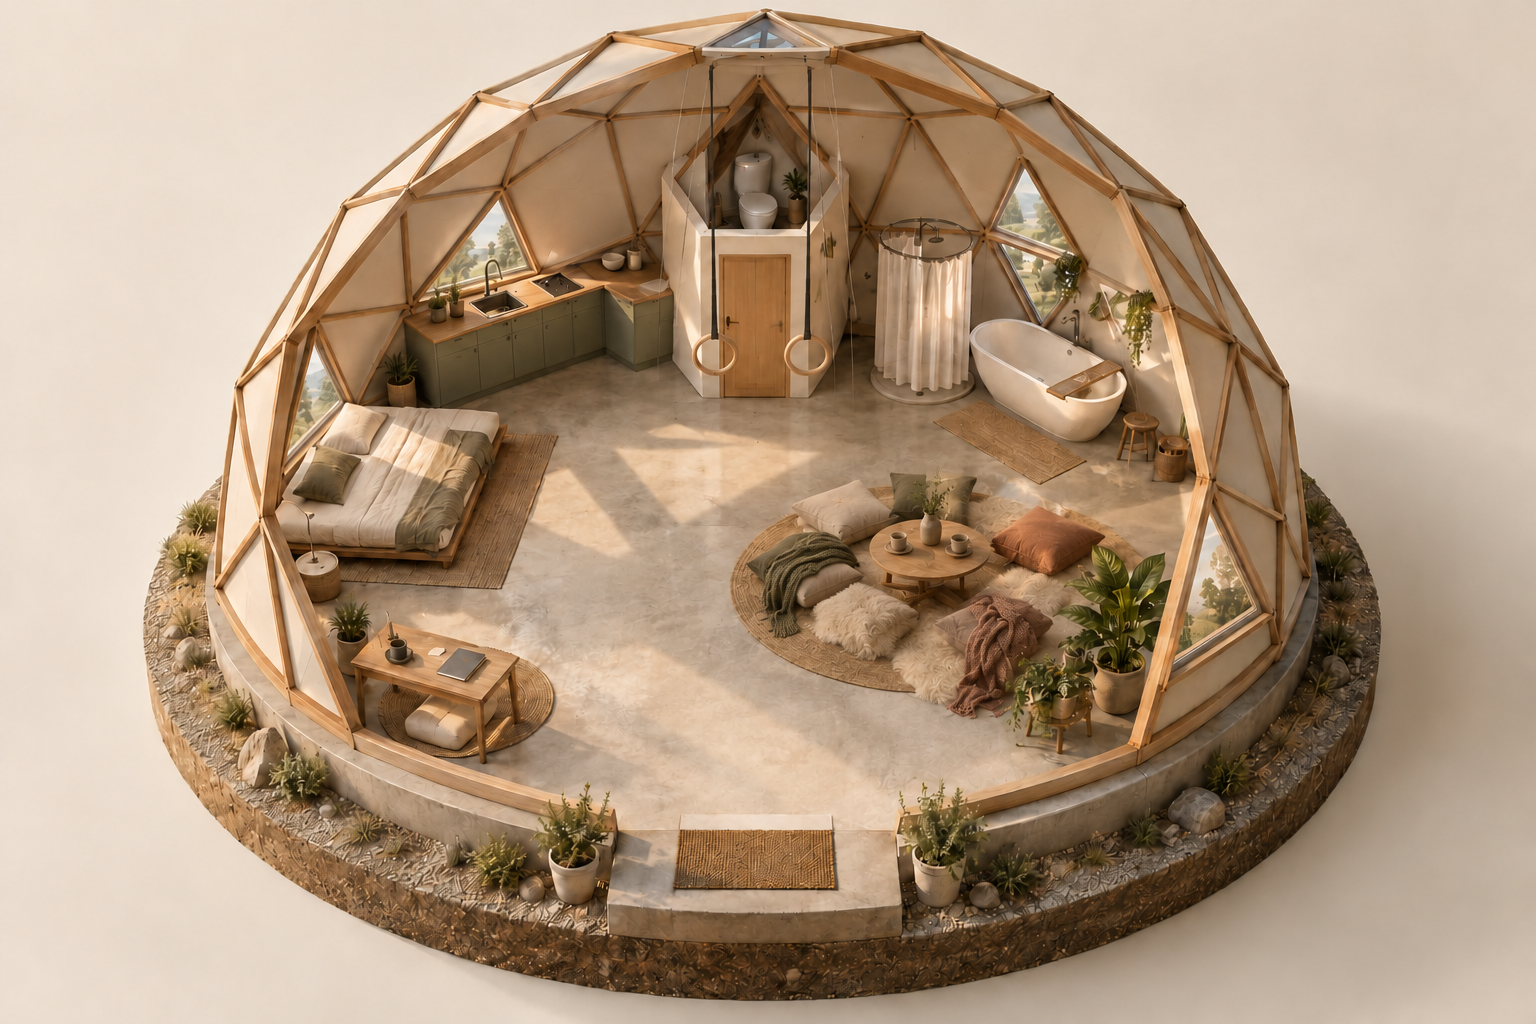
An open center. A soft place to gather. A private toilet enclosure.
The toilet ceiling is removed to reveal the compartment in this cutaway. Dimensions and entry details remain exploratory.
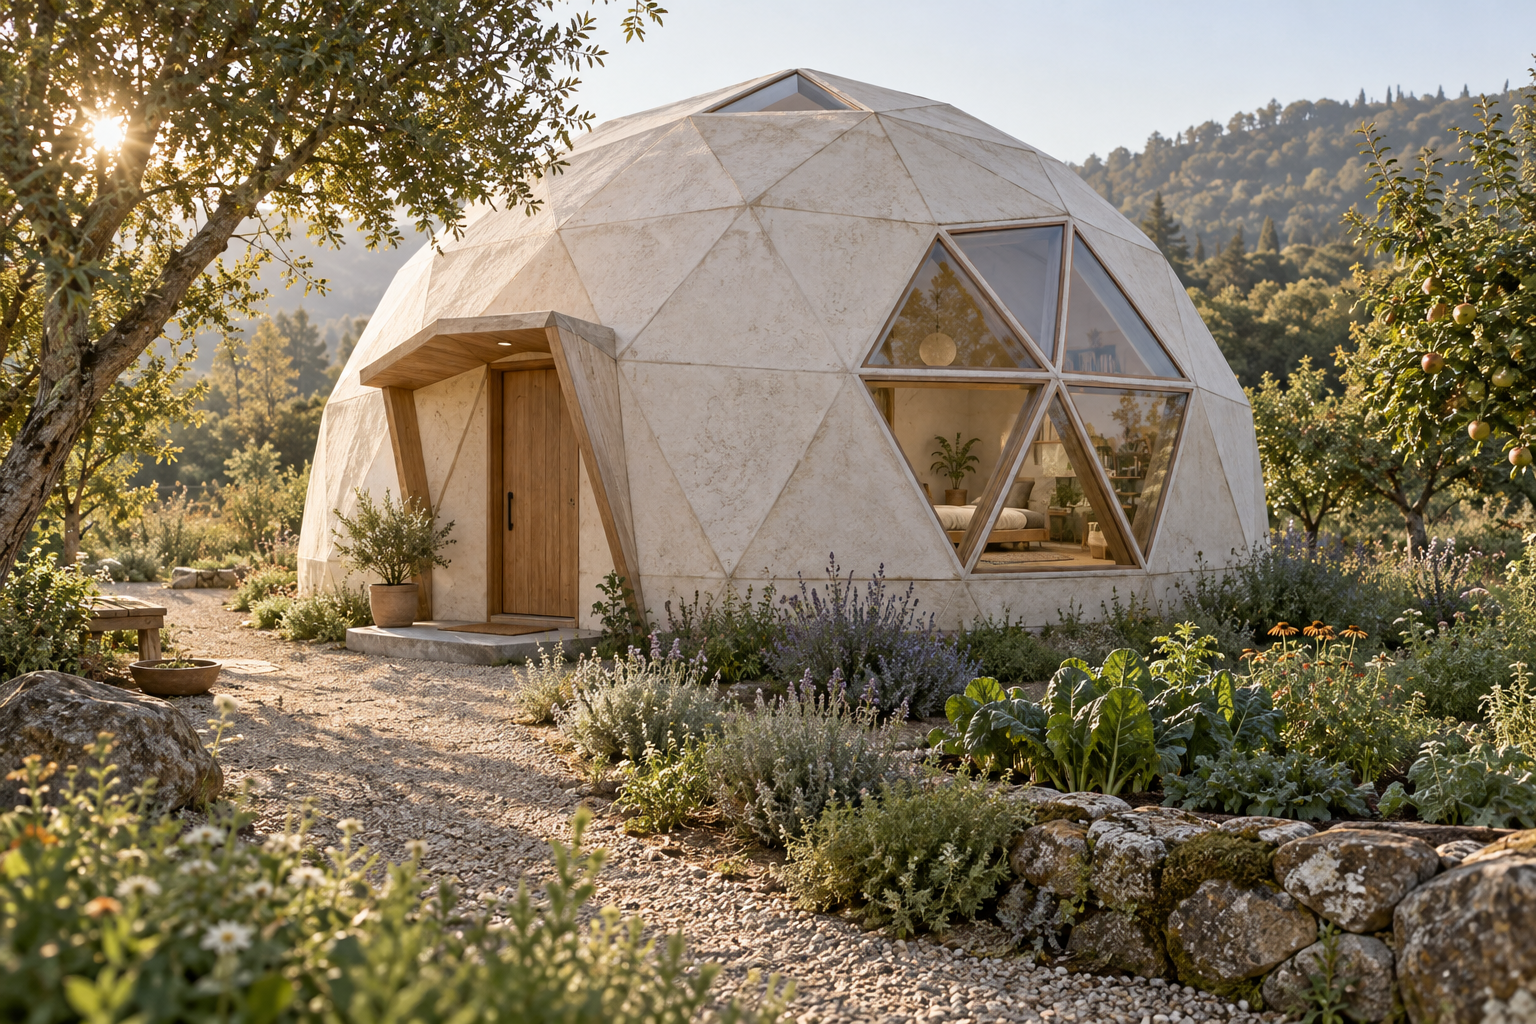
A sheltered place within a living landscape.
Inspired by Geoship’s work on bioceramic domes. This is an independent concept, not a Geoship product rendering.
Explore Geoship’s bioceramic domes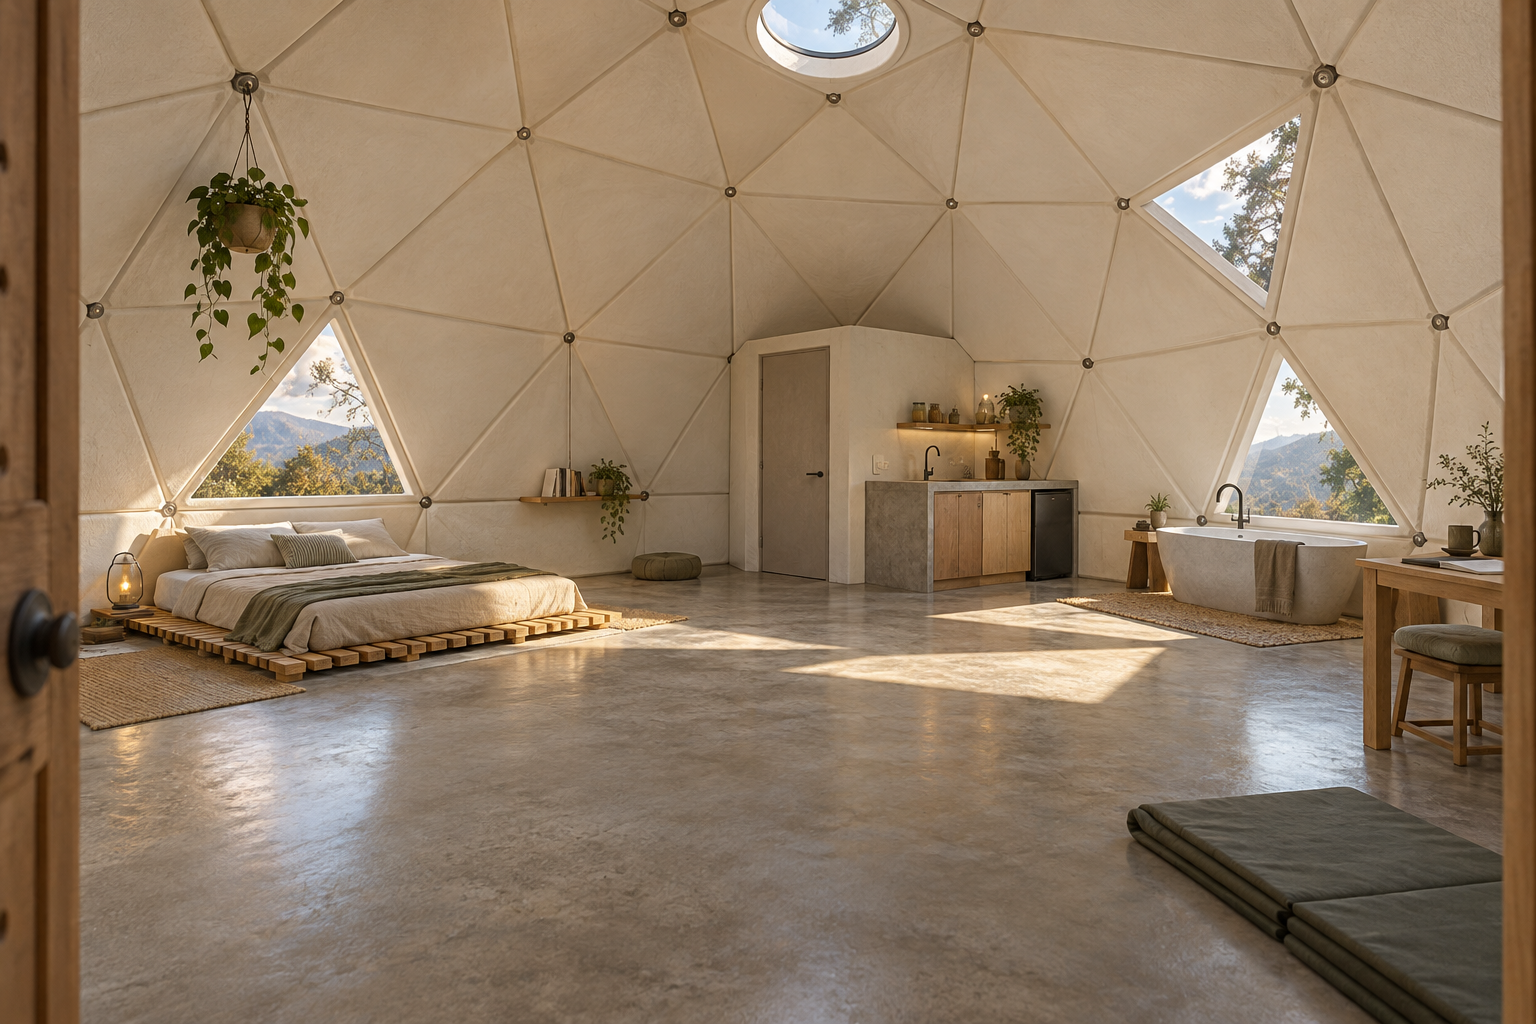
Mineral surfaces, soft light, a few things made of wood.
Inspired by Geoship’s bioceramic dome work. The assembly and attachments are conceptual; material performance has not been established by the image.
Explore Geoship’s bioceramic domes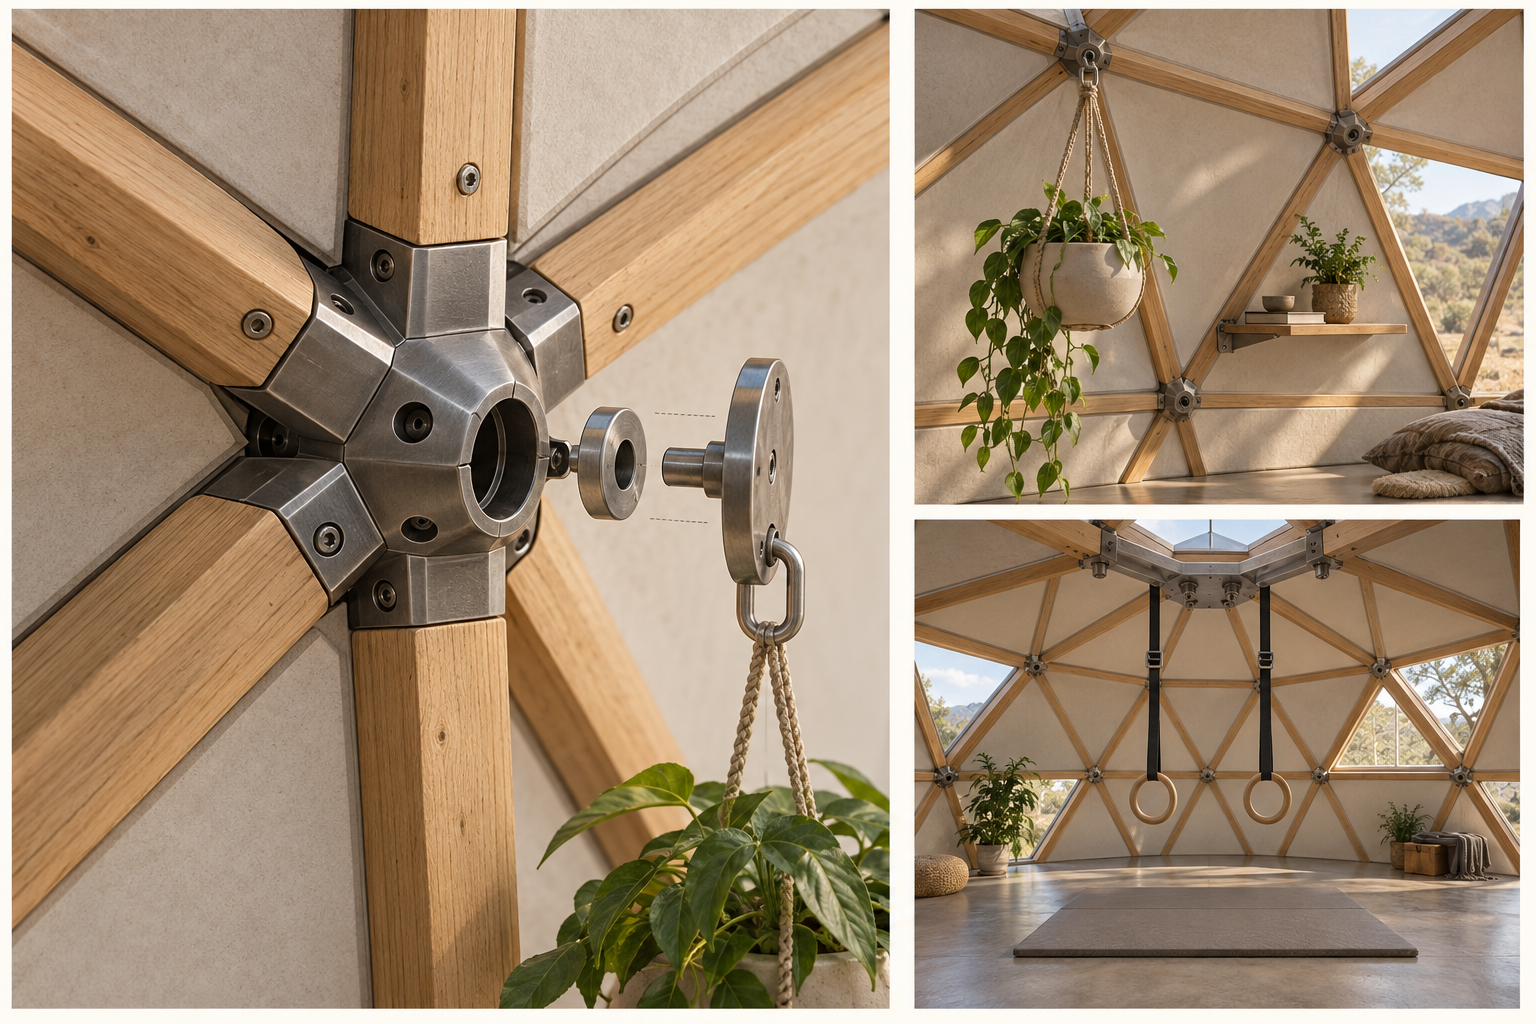
A family of fixtures that can change with your life.
Illustrative, unrated hardware. Human suspension requires a separately engineered load path and clearances.
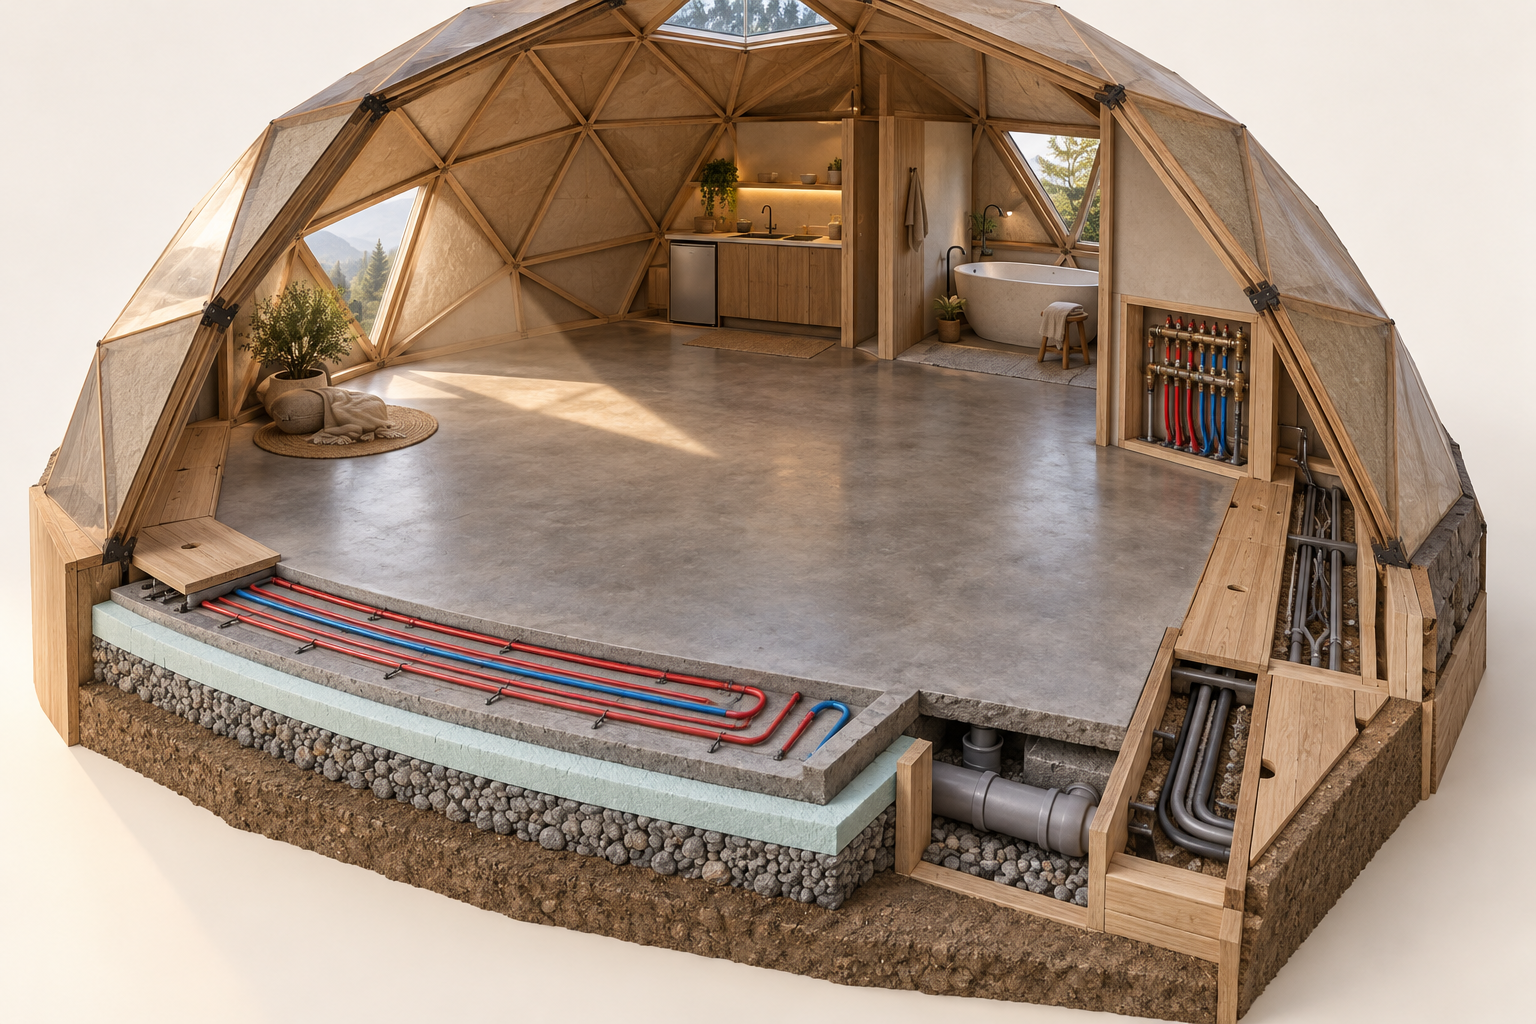
Thermal mass beneath your feet. Services you can reach.
An explanatory concept, not a construction section. Reinforcement, moisture layers and service routing need coordinated design.
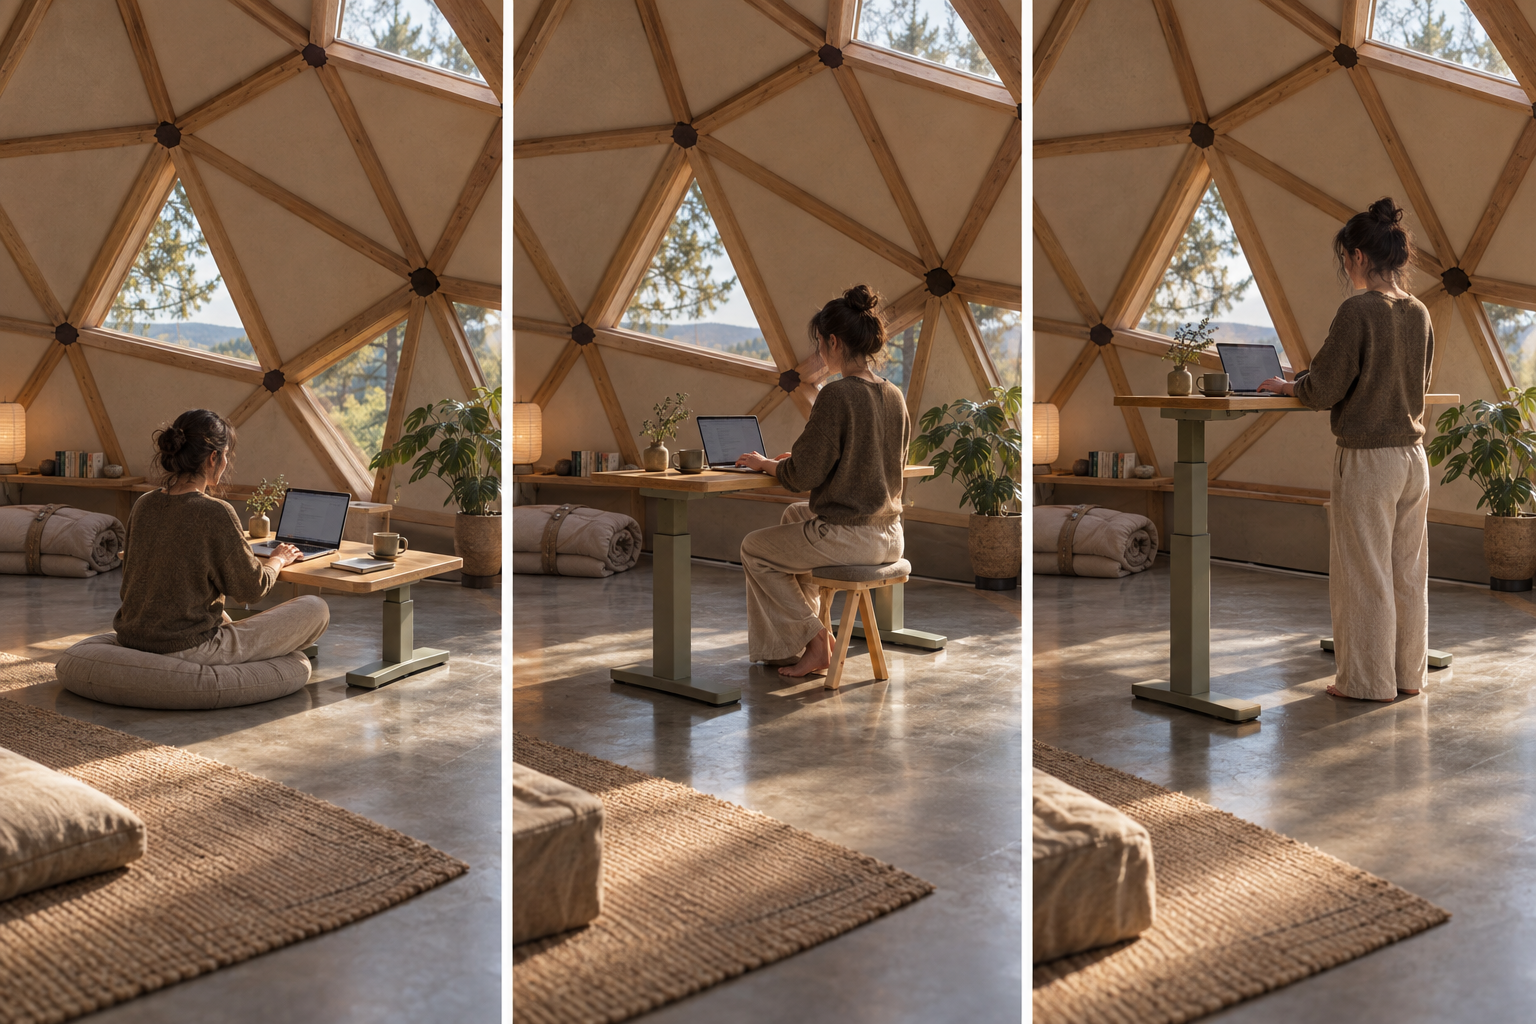
A surface for work. More than one way to meet it.
The height range and lifting mechanism are unprototyped. A low table and separate standing shelf are another option.
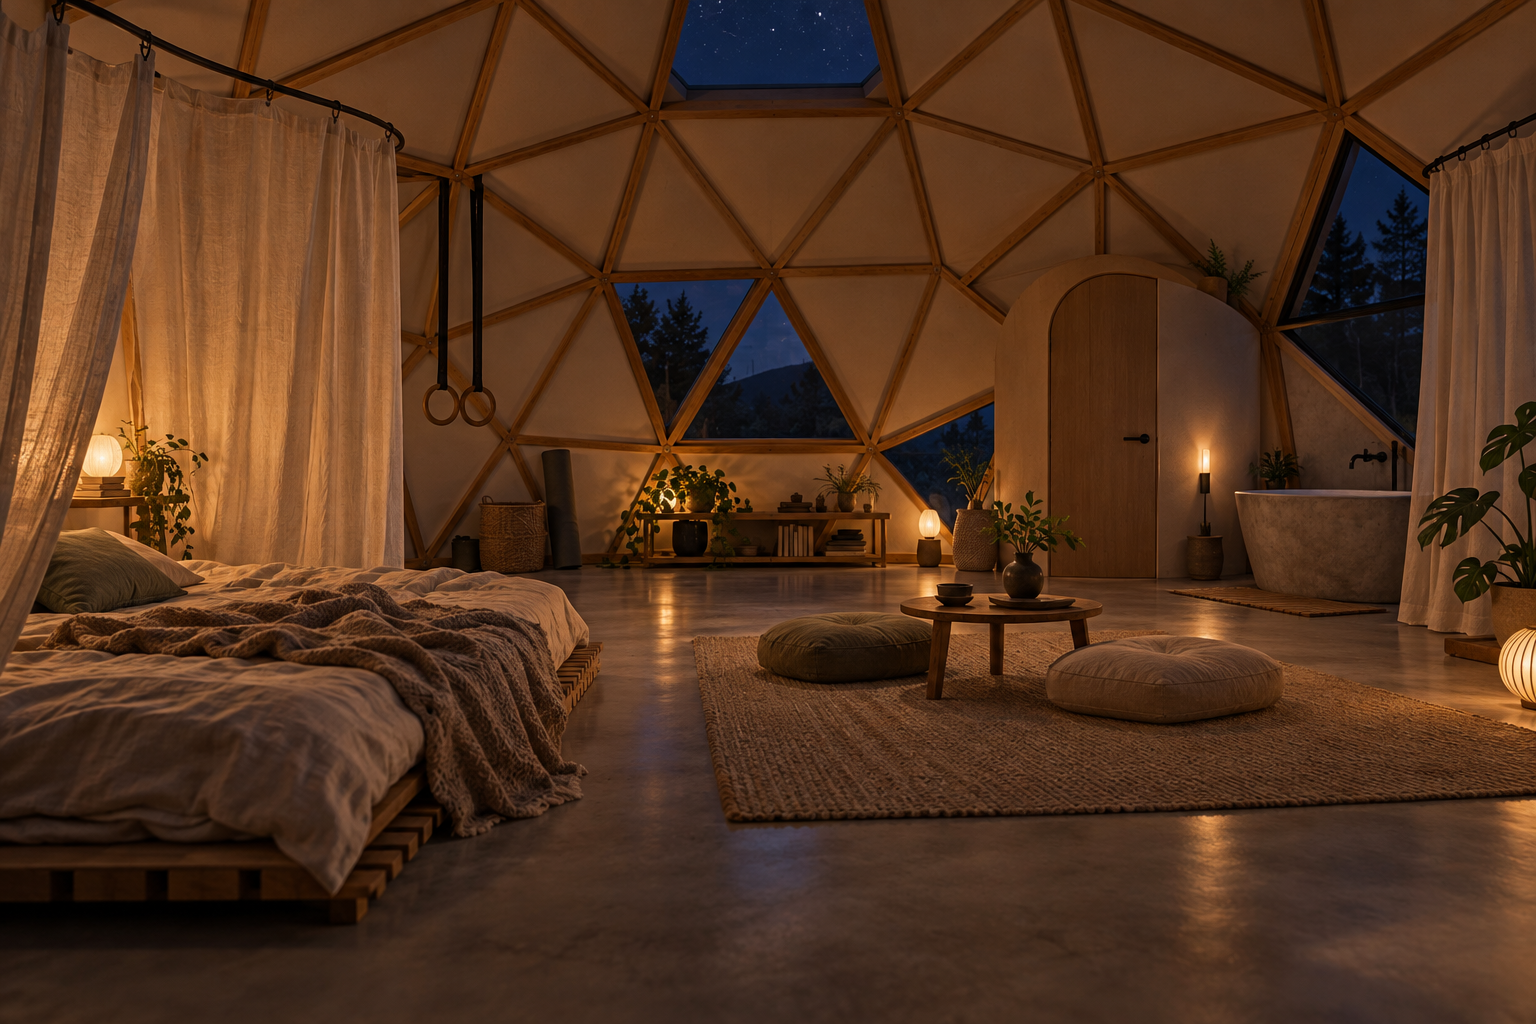
Draw a curtain. Lower the lights. Make room for rest.
Curtains offer visual privacy; acoustic separation and bed ventilation need their own design.
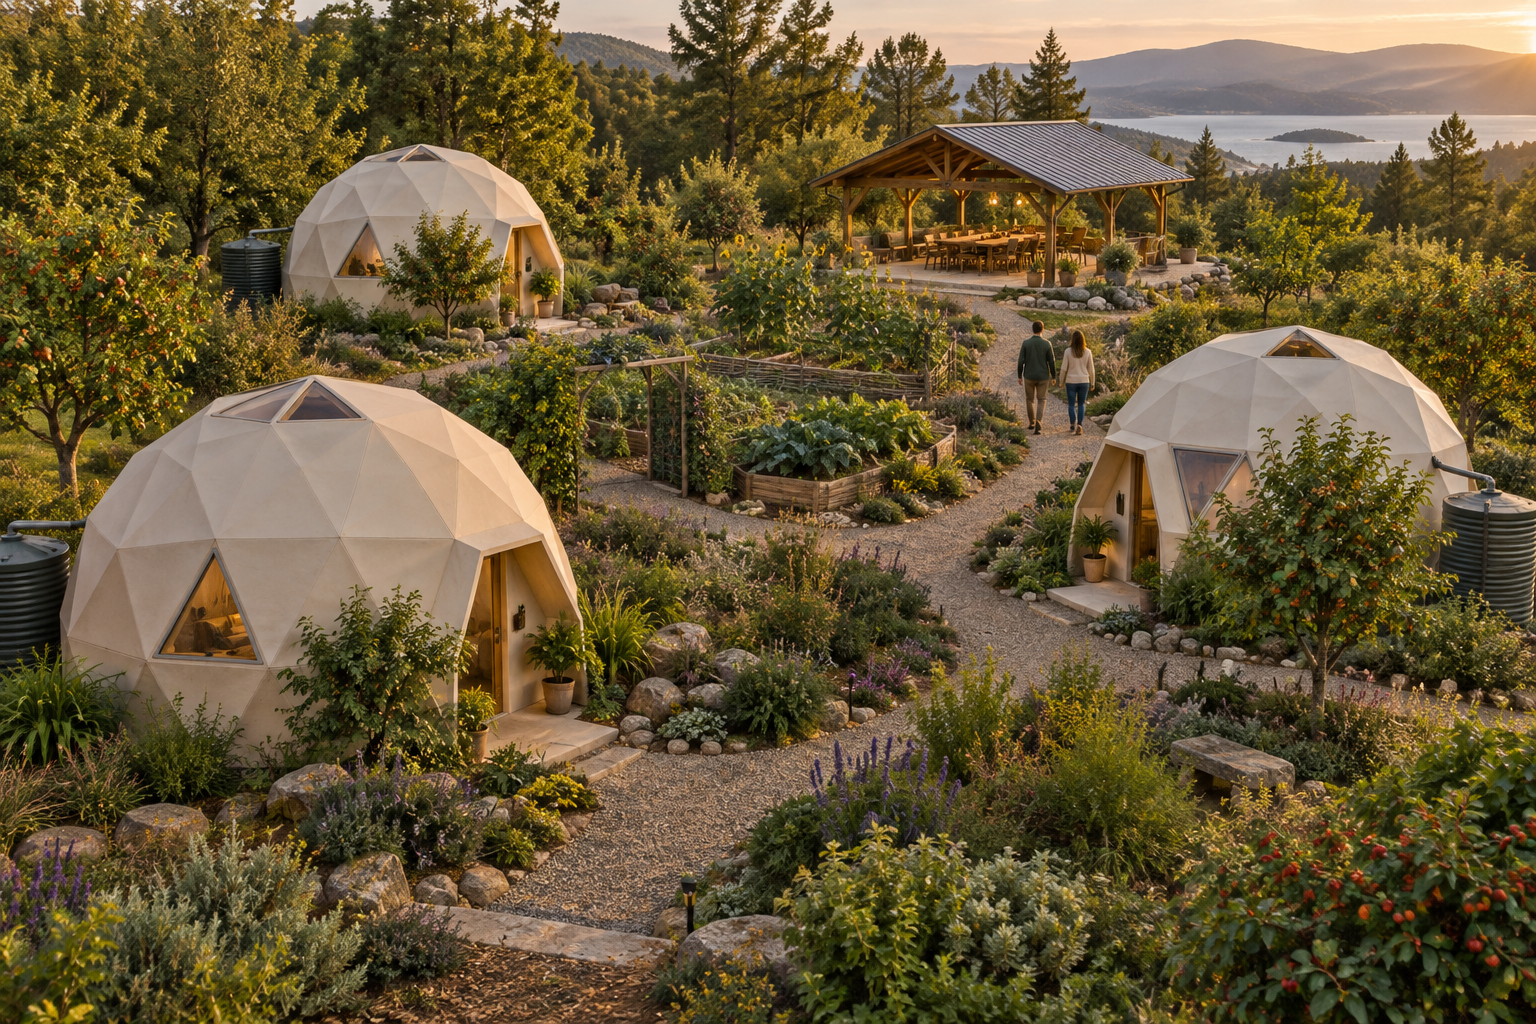
Enough space of your own. More life beyond the door.
A relationship study, not a site plan. Access, water systems, planting and stewardship depend on place.
Generated with OpenAI’s built-in image generation tool. These are visual concepts, not photographs, building plans, or coordinated views of a single measured model.
Image credits & project background