01 / Sleep
A soft place to land.
A low, ventilated bed base, linen, and somewhere to put the bedding. Leave it open for a slow morning, or roll it away when you want more room.
A curtain can make a small refuge within the larger room.
The one-room dome / A human habitat
Sleep close to the ground.
Bathe in the daylight.
Make room for a fuller life.
A personal design exploration
by Christopher Smothers.
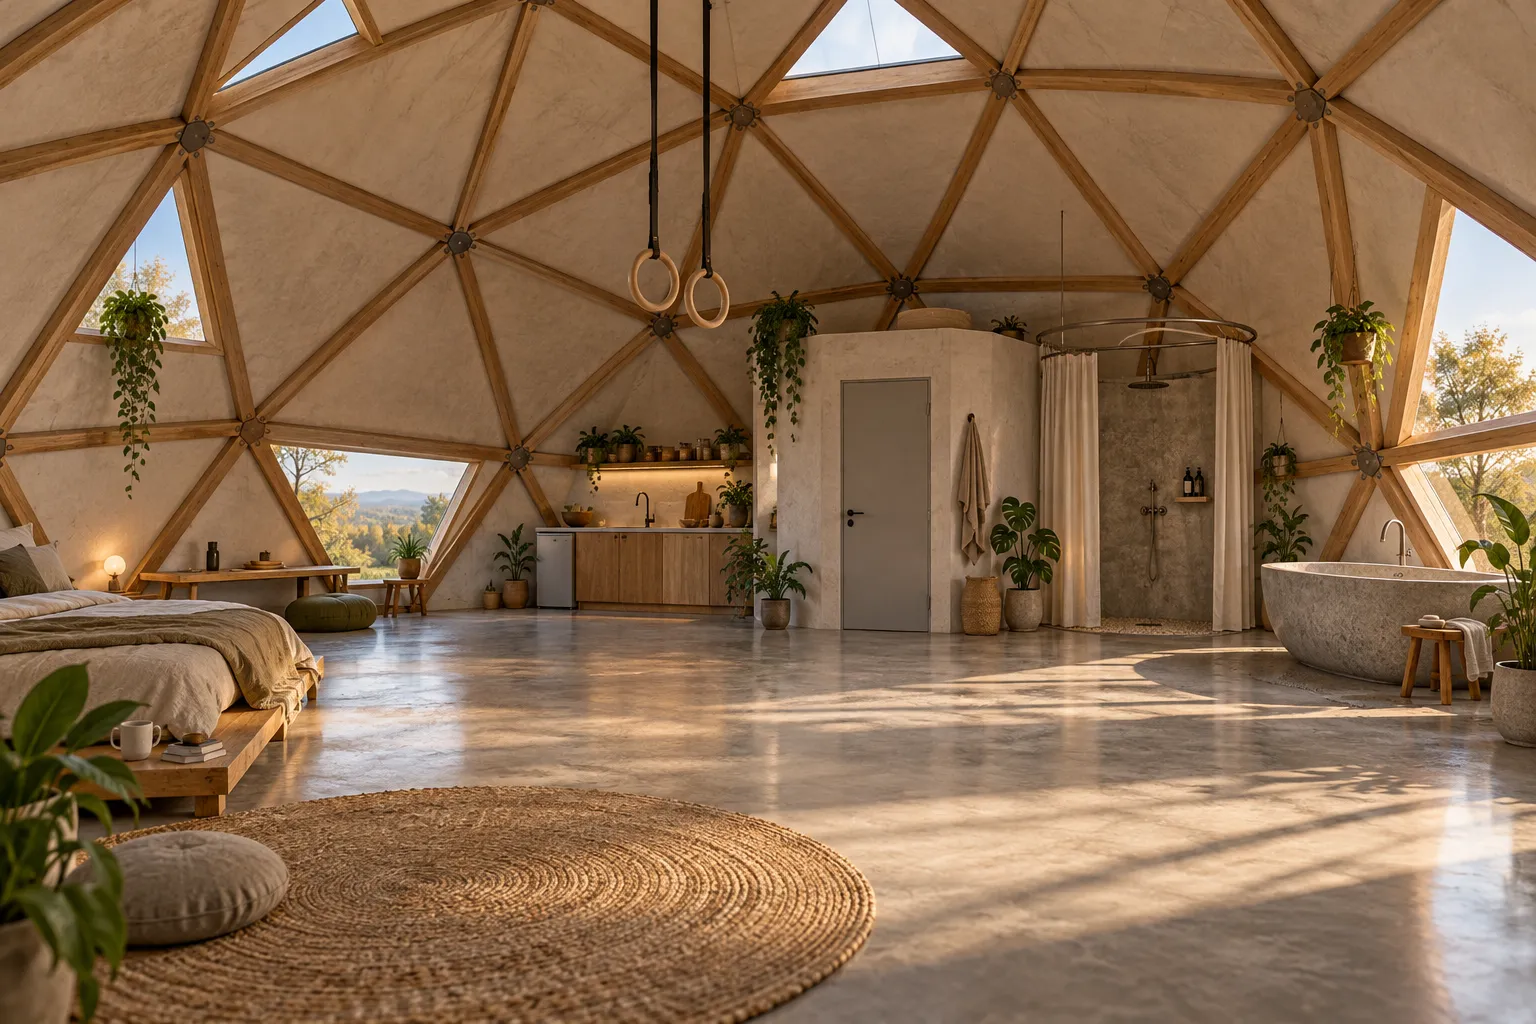
A little less furniture.
A little more possibility.
Imagine home as one generous, light-filled space. Daily needs gather around the edges. The middle makes room for stretching, making, moving, or hanging out together.
A low bed. A kitchen within reach. A bath beside the garden. A floor table for coffee and shared meals, easy to put away when you want more space. Enough structure to support your day, with room to change your mind.
01 / Find your place
Sleep, cook, bathe, move, work, find privacy, and socialize. The activities of a home, sharing the same light.
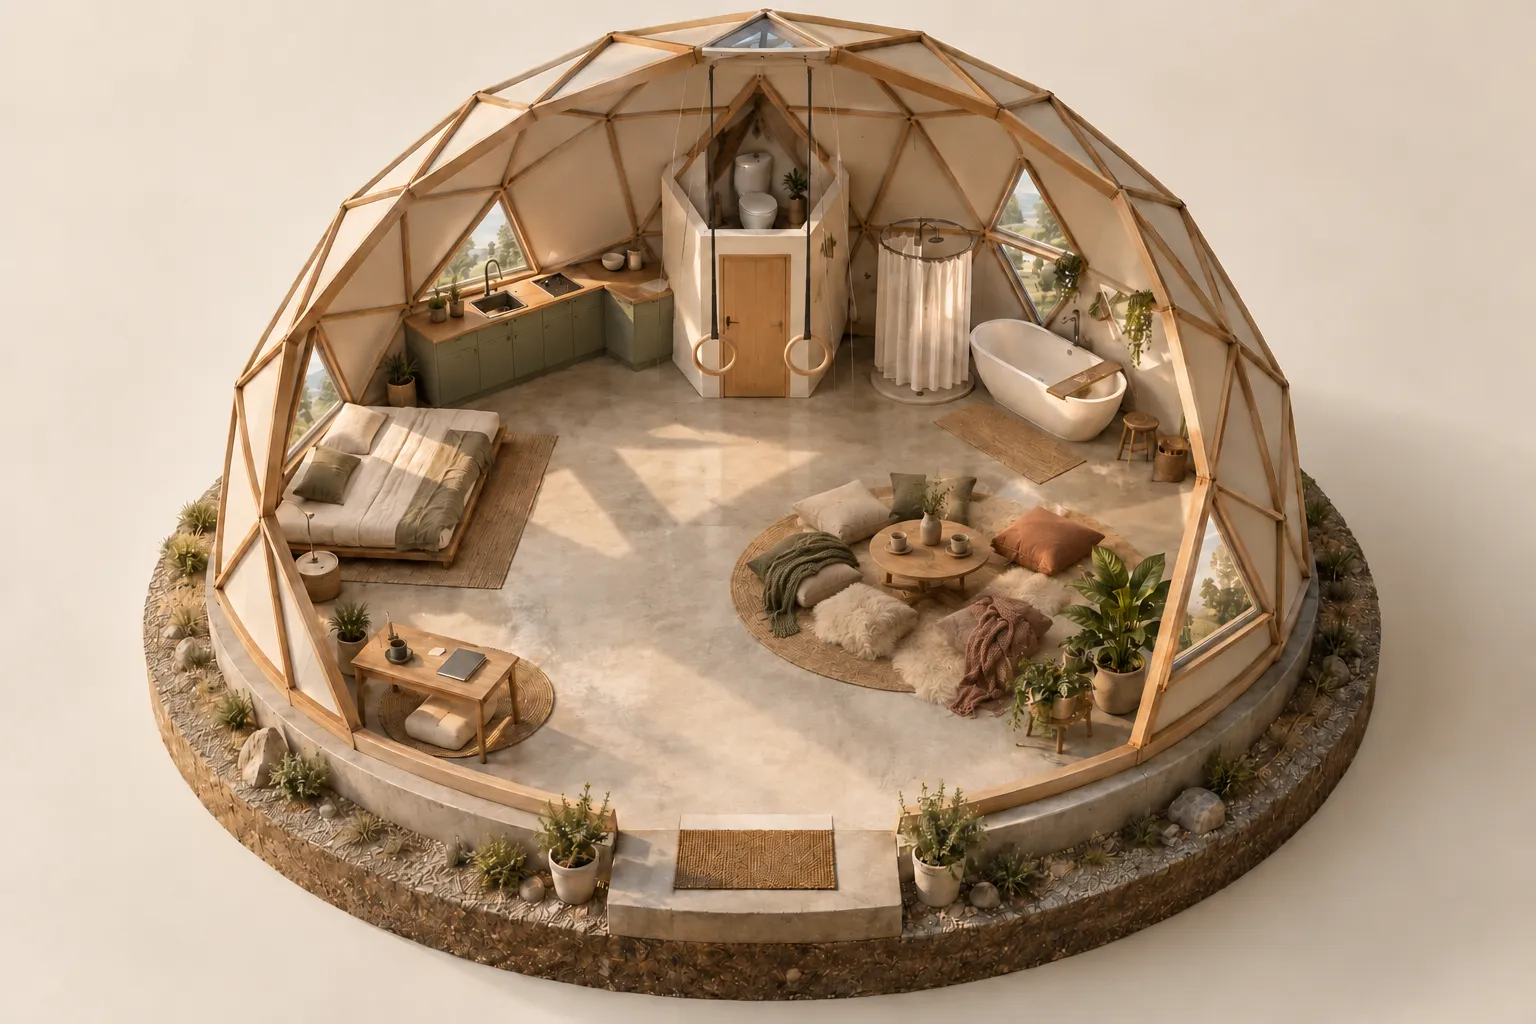
Concept cutaway · 7 ways to live, sharing one open room.
01 / Sleep
A low, ventilated bed base, linen, and somewhere to put the bedding. Leave it open for a slow morning, or roll it away when you want more room.
A curtain can make a small refuge within the larger room.
02 / Cook
A compact counter, a place to prepare something good, and everyday things within reach. Cooking shares the room without occupying its center.
Group services nearby, with dedicated cooking extraction.
03 / Bathe
An open tub beside the garden. A shower with a curtain you can draw. A textured, drained wet zone gives water a place of its own.
The toilet has its own enclosure. Bathing can stay open.
04 / Move
Stretch out. Unroll a mat. Hang from rings on a designed support. The clear floor invites a change of pace throughout the day.
Human suspension needs engineered supports and safe clearances.
05 / Work
Sit on a cushion, use a supported perch, or stand. A surface that changes height can make room for several ways of working, eating, and making.
Comfort and variety lead. A chair is always an option.
06 / Privacy
A small, opaque toilet enclosure brings privacy to an otherwise open room. Include handwashing nearby and ventilation that exhausts outdoors.
Its ceiling is removed in this cutaway to show the compartment.
07 / Socialize
Settle onto a cushion, tuck into a throw, and stay a while. A woven rug, soft pelts, and generous floor cushions make a welcoming place to stretch out around a low table for coffee, a shared meal, or an unhurried conversation.
The folding floor table, cushions, and throws can tuck away at the edge. Roll up the rug when you want the whole floor open again.
02 / A day in the dome
Work gives way to movement. A table becomes a place to gather. The day settles into rest.
A slow beginning
Light crosses the floor. Put the kettle on, open the bedding, and take a moment before the day asks anything of you.
One possible rhythm. Make it your own.
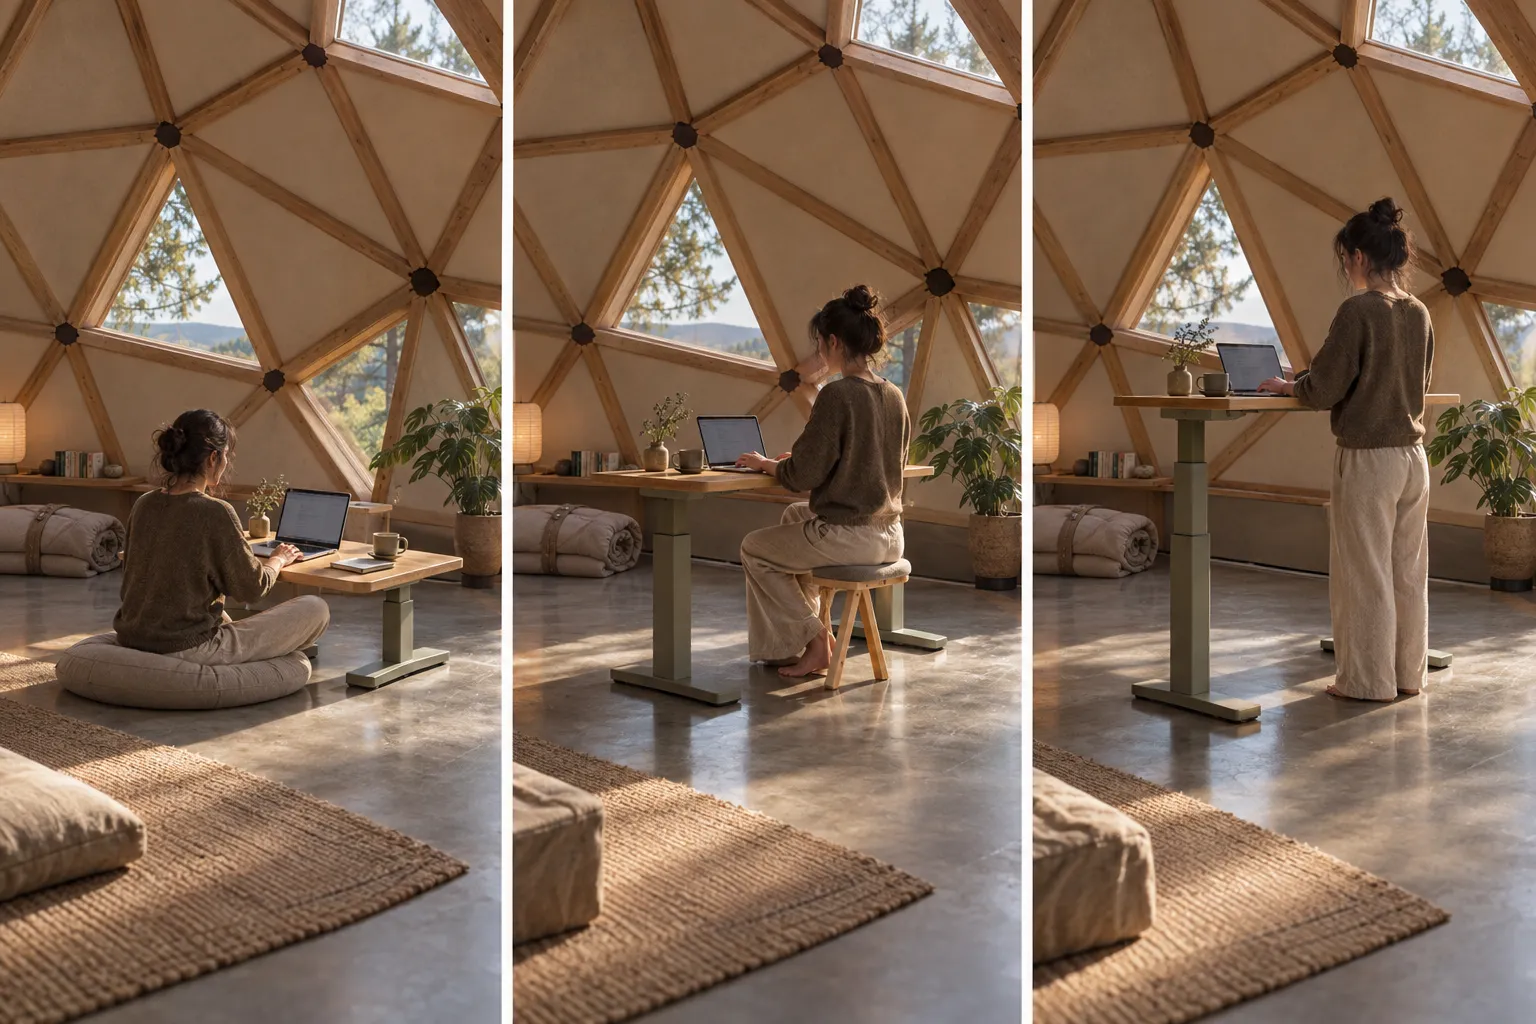
Find your own rhythm
A cushion, a perch, a standing surface. Make changing position an ordinary part of working. The desk can become a table when work is done.
One possible rhythm. Make it your own.
A little space between things
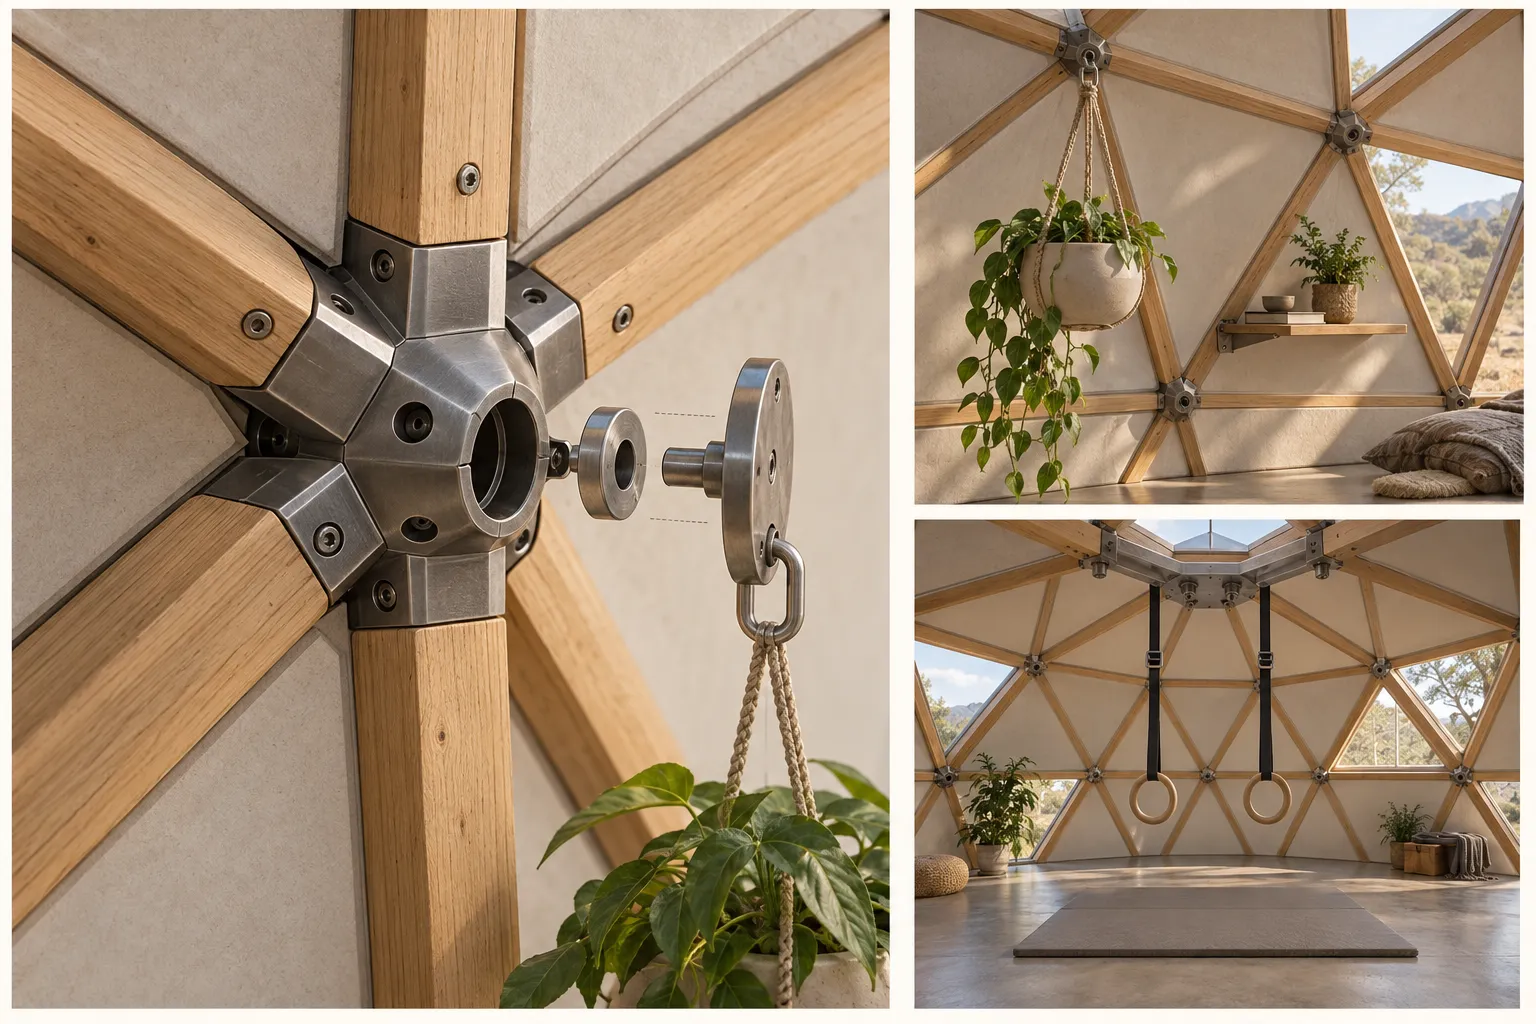
An open floor makes a short stretch easy. A mat and designed ring support make space for a longer practice. Everyday movement has a place here.
One possible rhythm. Make it your own.
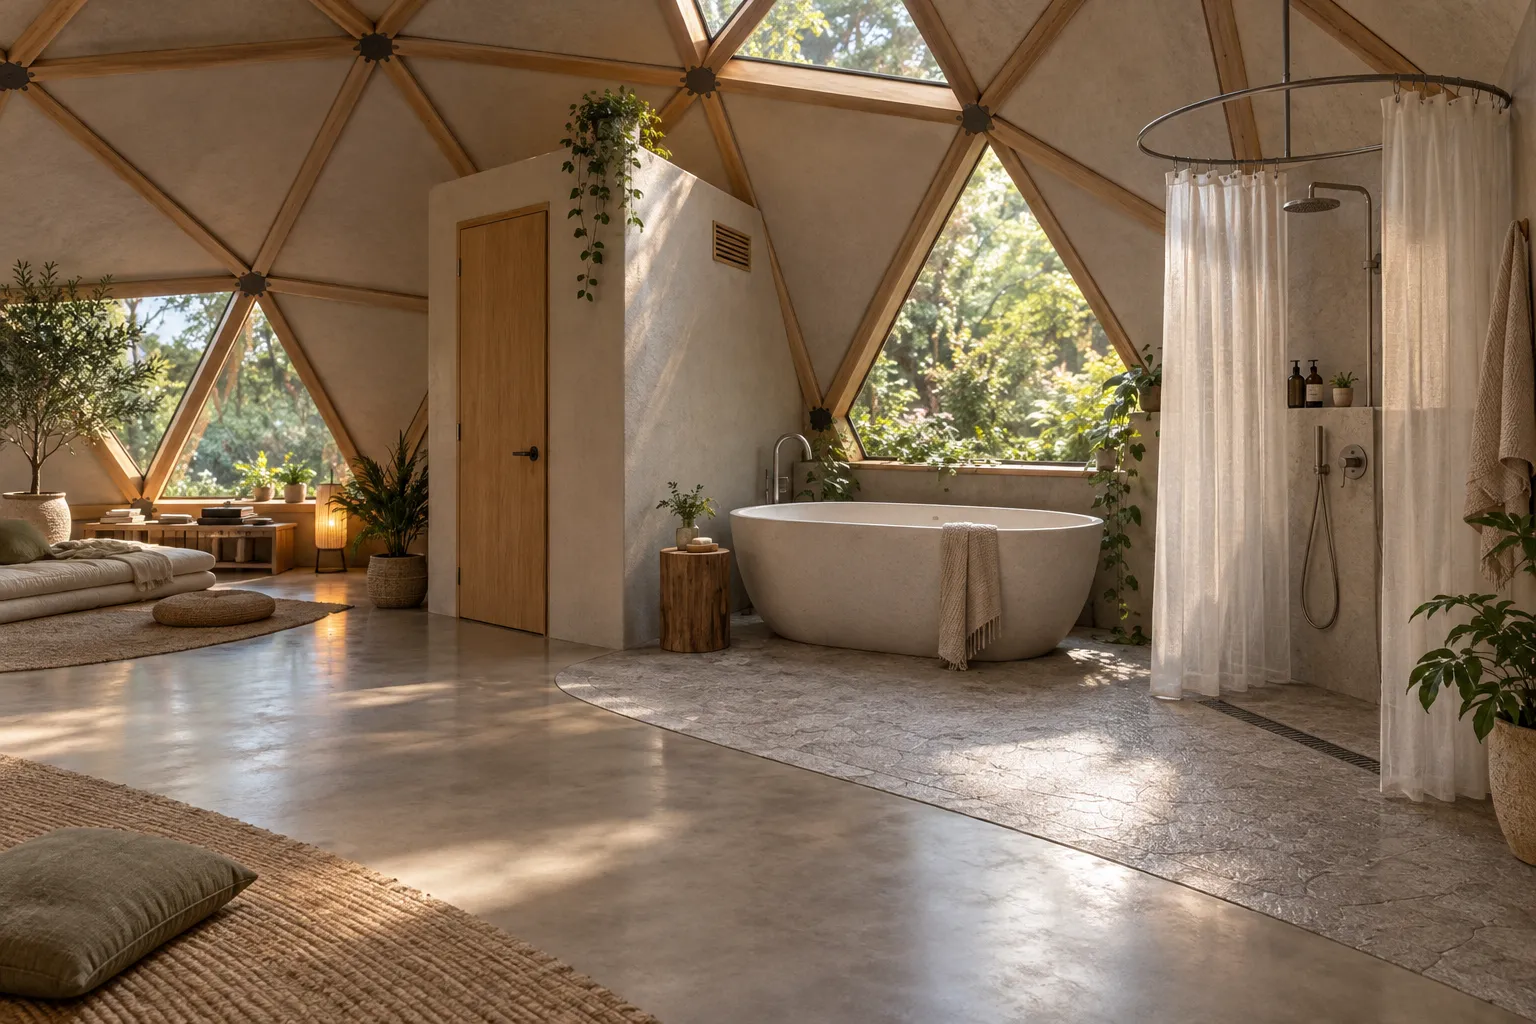
Time to come back to yourself
A shower after moving. A bath beside the garden. Draw a curtain for a quieter moment, then let the room open up again.
One possible rhythm. Make it your own.
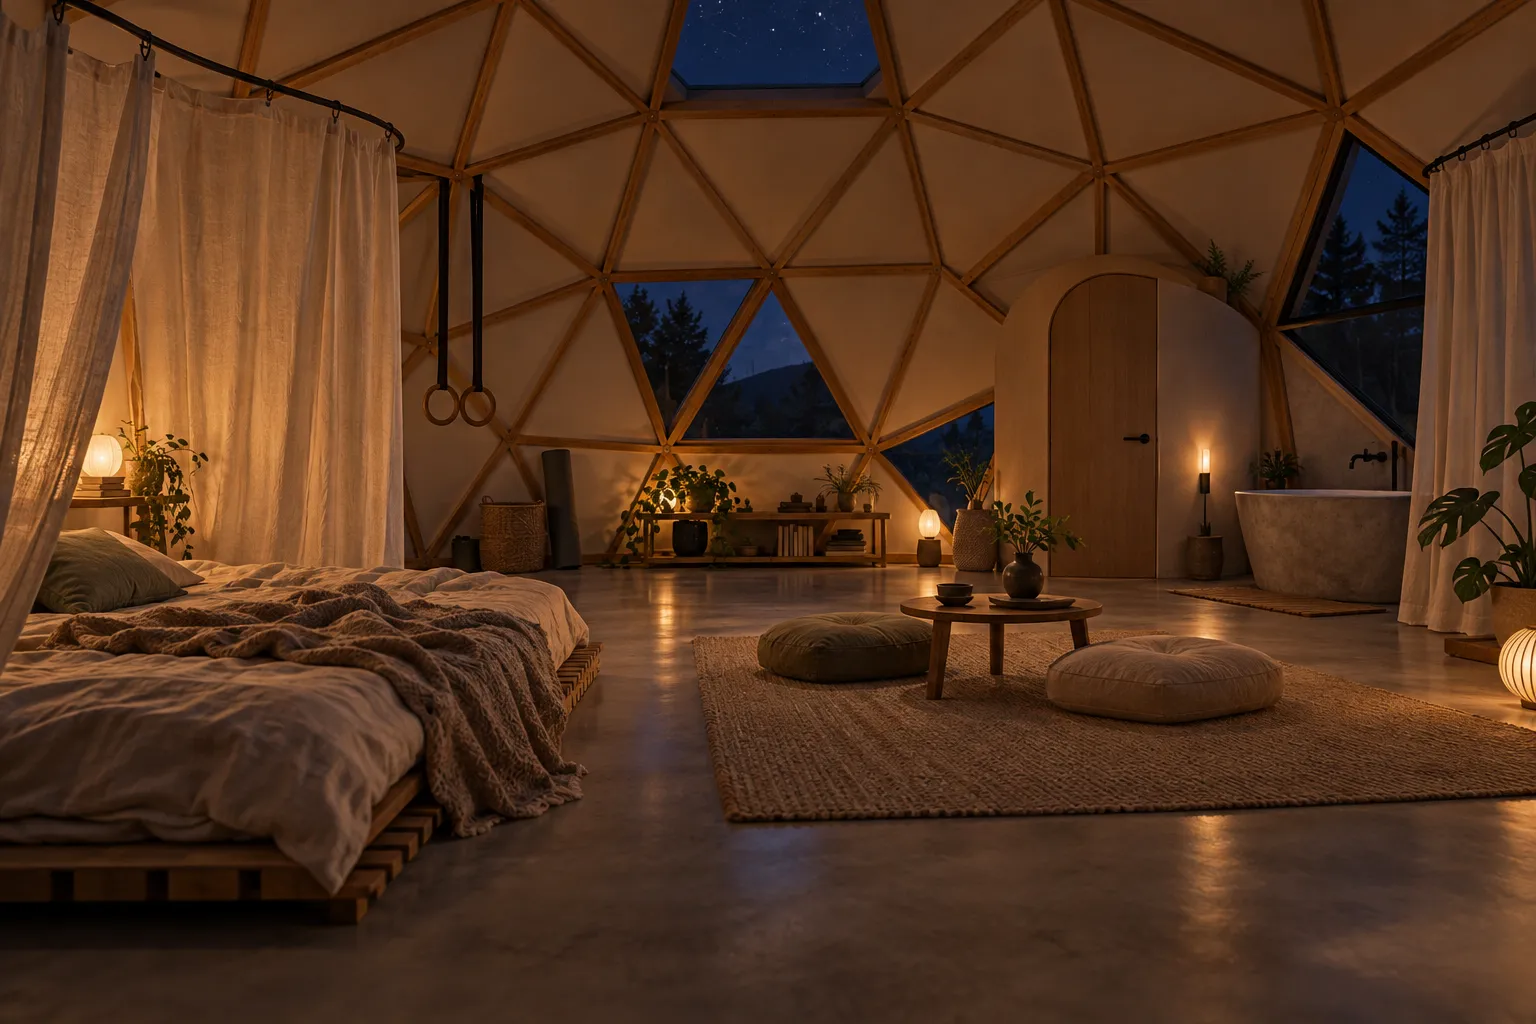
Make a little room
Bring out a folding floor table and pull over a few cushions. Sip coffee, share a meal, stretch out, and talk. This is your living room, too. When you want the floor back, fold the table flat and tuck it away at the edge.
One possible rhythm. Make it your own.
An unhurried ending
Put things away. Soften the light. Draw the sleeping curtain. The same space that held the day can help you settle into the evening.
One possible rhythm. Make it your own.
Independent AI concept studies explore the same idea; layouts vary between scenes.
03 / Daylight, water & privacy
For people who are comfortable sharing their space, bathing can belong to the light and life of the home.
An opaque toilet enclosure offers real visual privacy. Handwashing belongs nearby, with ventilation to the outdoors.
Draw the shower curtain for a more private moment. Pull it back to let the room feel whole again.
A textured, drained wet zone meets the polished dry floor. Waterproofing and extraction make the openness workable.
04 / How the room could work
An insulated shell, a useful floor, and places to attach the things you need. A framework that leaves room for living.
Two directions for the shell
Timber ribs trace the triangles overhead. Pale infill keeps the room bright, while the frame gives plants, curtains, and fixtures a visible rhythm.
Explore an insulated panel assembly with a continuous weather layer and designed connections.
Compare building approaches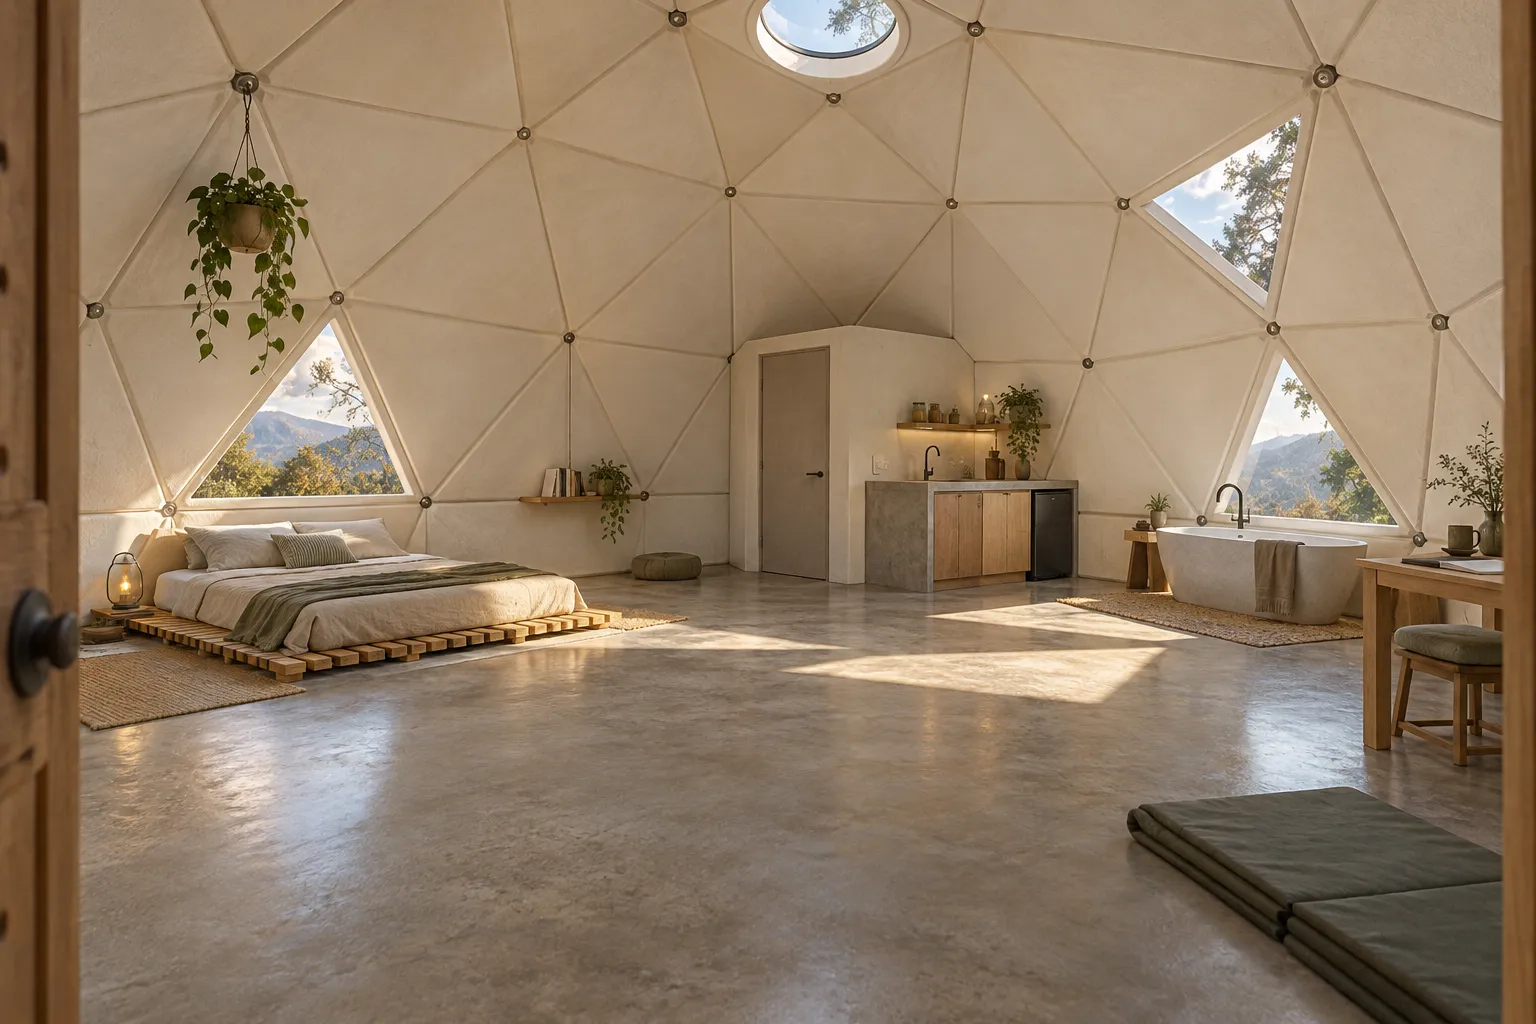
Pale mineral facets make a calm backdrop for concrete, fabric, and a few pieces of wood. Selective windows bring the garden into the room.
Geoship’s bioceramic geodesic domes are a direct inspiration for this material direction.
This independent concept’s material, shell assembly, and attachment interfaces remain to be specified.
Compare building approaches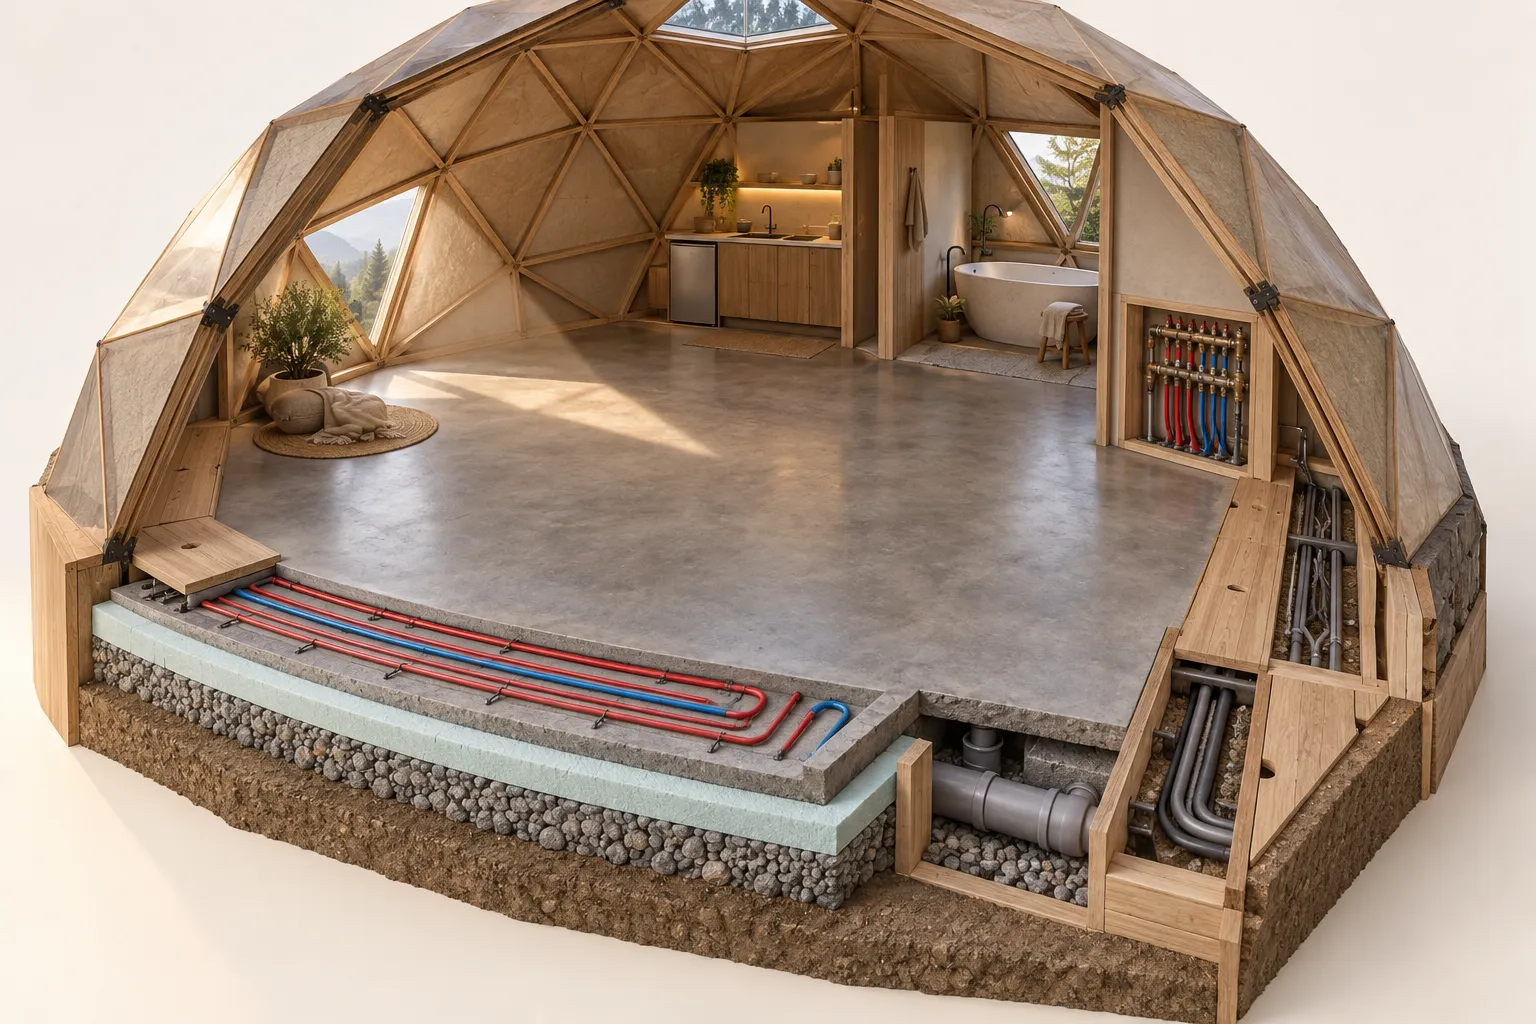
Under your feet
Polished concrete gives the room a durable ground. Its thermal mass can store useful solar heat, with hydronic loops for heating and potentially cooling.
A service route around the edge keeps valves, wiring connections, and controls within reach. The kitchen, toilet, and bath sit close to that infrastructure.
Sunlight warms the slab. Shading limits unwanted summer gains. Cooling needs a way to remove heat; thermal mass alone cannot do that. Radiant cooling also needs dew-point control and a separate plan for humidity, especially beside an open shower.
At the meeting points
A lamp here. A shelf there. Plants where the light lands. A repeatable attachment interface at selected structural nodes could make the interior easy to adapt.
Rings and silks get a dedicated support designed for human movement. Everyday fixtures can use their own family of attachments.
The hardware shown is conceptual and unrated. Dynamic human loads require a designed path through the structure to the foundation. A panel joint or a strong-looking fitting is not enough to establish that capacity.
Geoship’s integrated structure ↗
A timber dome connection system ↗
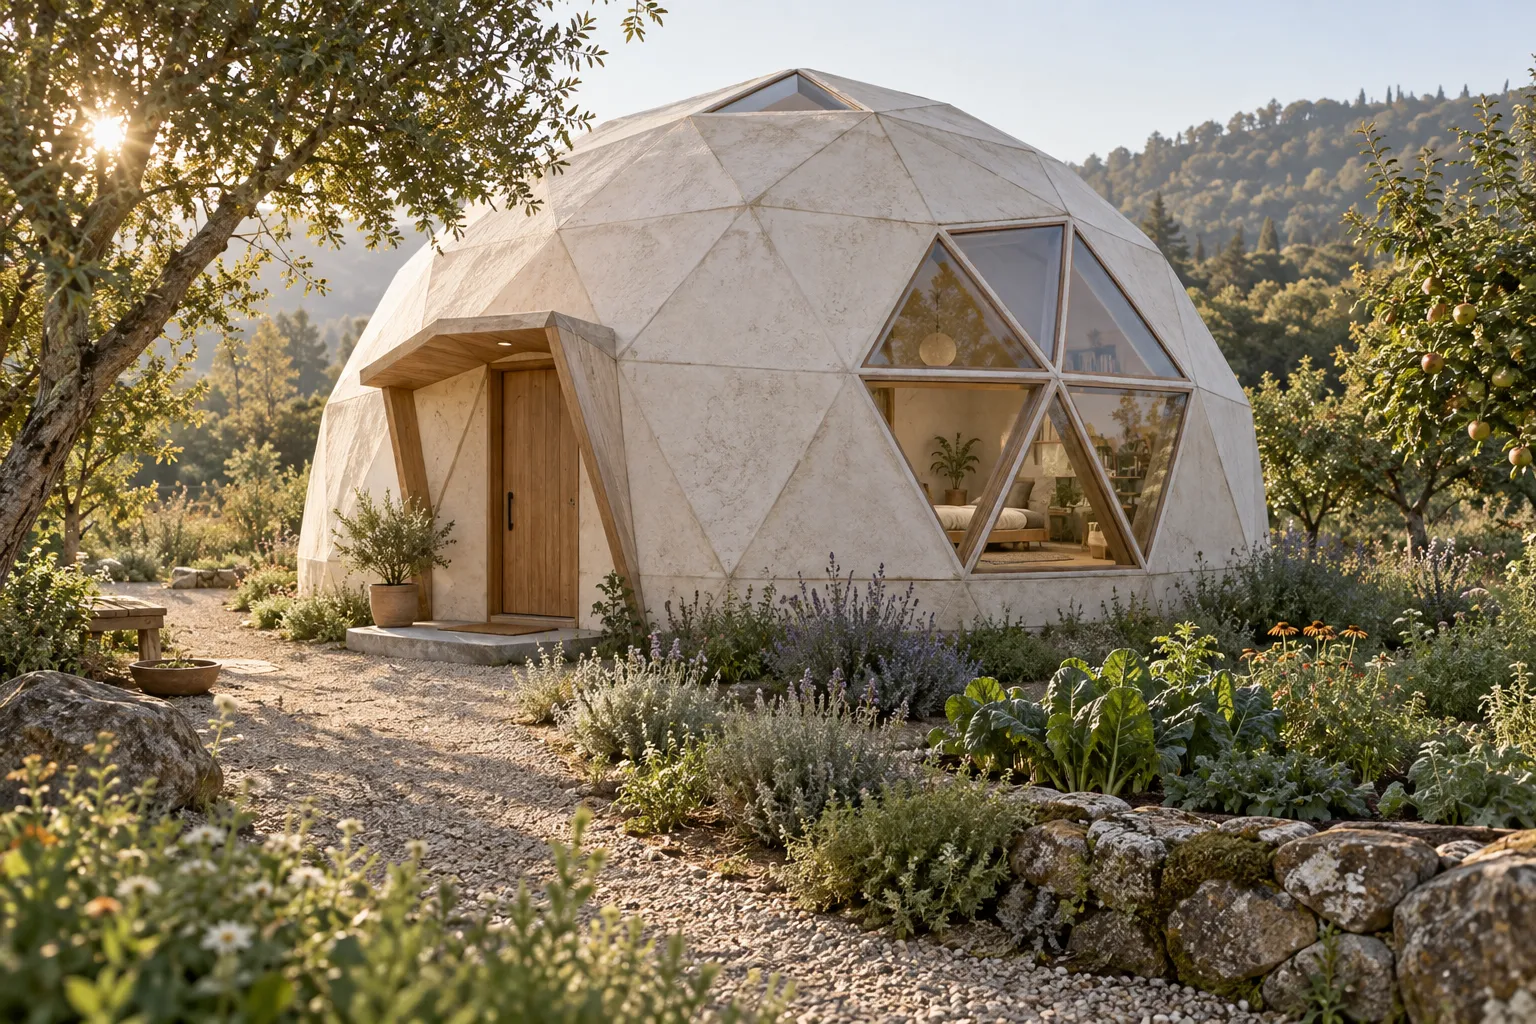
A shelter, open to the world
An insulated shell with carefully placed windows can hold warmth, frame the garden, and make privacy easier. The mineral exterior is one direction to explore alongside timber.
Geoship’s work on bioceramic domes is a direct inspiration: a geodesic home built around a ceramic material system.
An independent design concept. Materials, geometry, and assemblies remain to be developed.
05 / Beyond your door
Most of what you need, close at hand. Gardens, gatherings, and the wider life of a community just beyond.
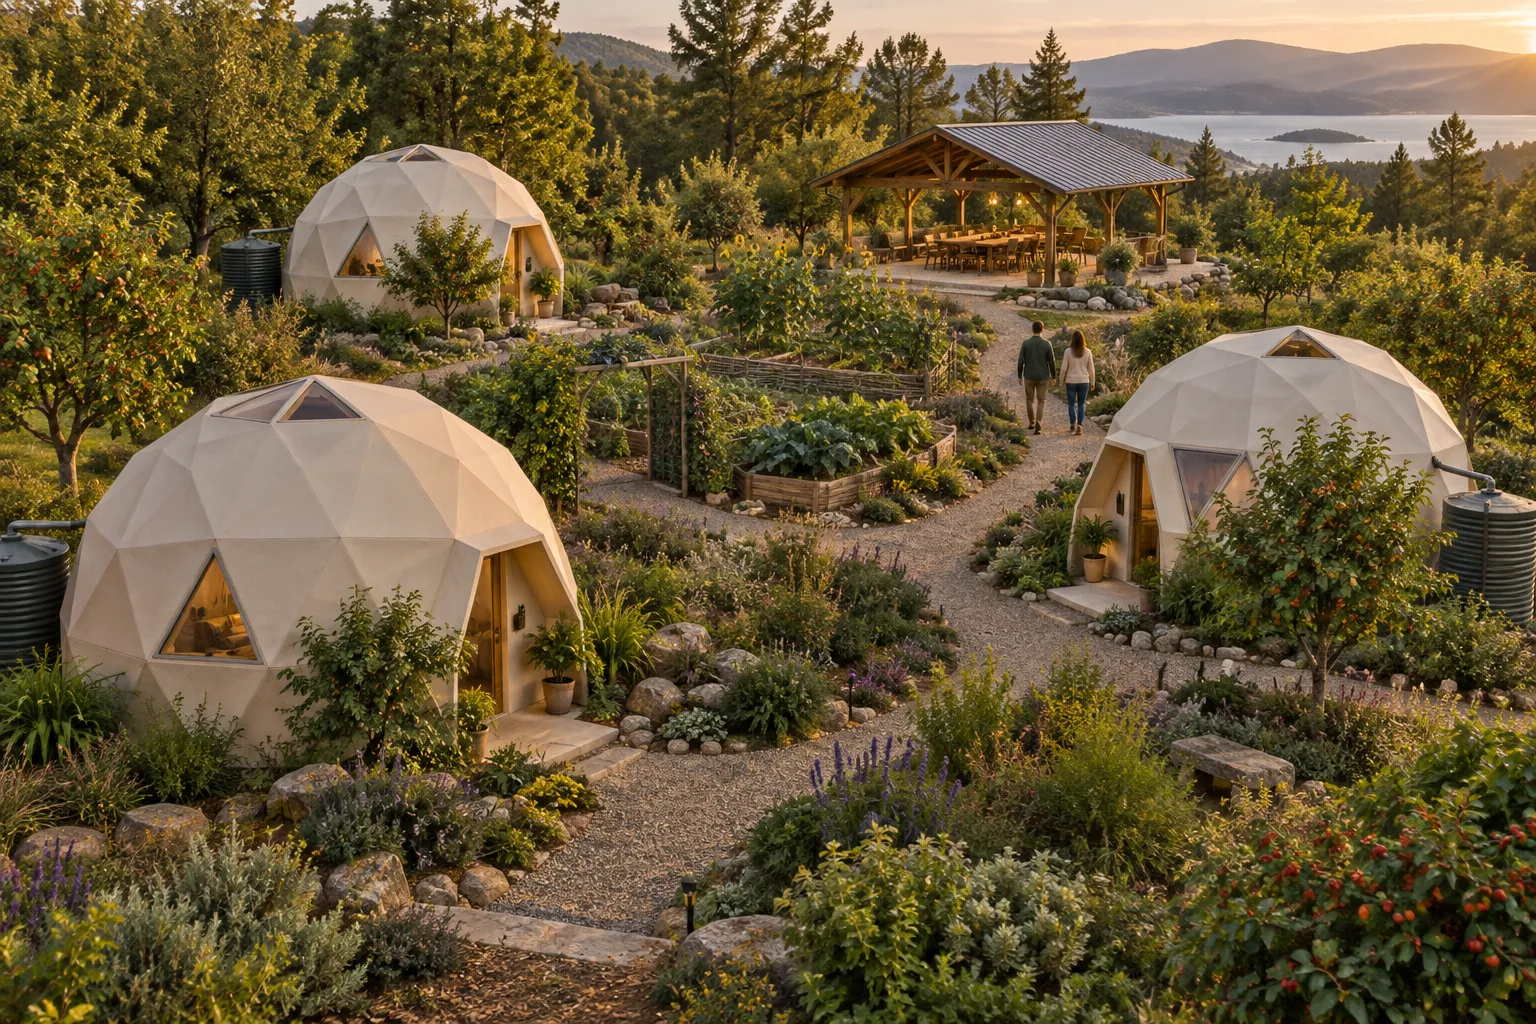
The personal space can be simple because it belongs to something larger. A food garden. A shared table. Somewhere to make things together. Places to be with others, and a place to return to yourself.
Still an exploration. Already an invitation.
Ten studies of a home that gives daily life a little more space. Explore the details, follow the earlier experiments, or bring your own questions.
AI-generated concepts, not photographs or building plans. These images explore possible relationships; they are not coordinated views of one measured design.